
Search results for "Advertising materials" in Home Design Ideas
 Dena Brody Interiors
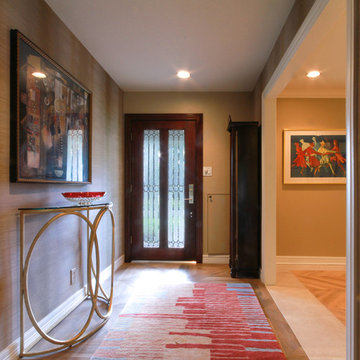
This contemporary entry was updated recently with a beautiful vinyl wallcovering that has soft metallic detail. The gold metallic tone in the wallcovering was enhanced by the soft brass demi-lune console table.
Photo by: Dena Brody
 Jenny Marie Designs
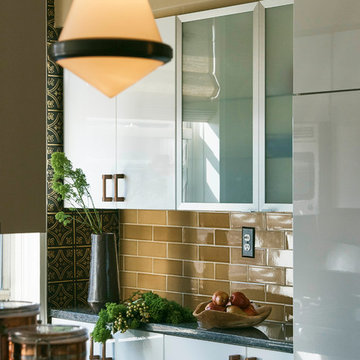
Example of a mid-sized transitional galley kitchen design in New York with flat-panel cabinets, white cabinets, brown backsplash, subway tile backsplash, stainless steel appliances and an island
 Michael Jacobson Gomez

THE FAMILY ROOM: "I have seen many magnificent and precise homes that yet were cold. However, this home is different. IT has unique moments. It is immediately comfortable. The way the rooms communicate to one another is as good as I have ever seen." (Frank Macri, President Andrews/Birt Advertising * Newmedia Minneapolis/Denver). This Family Room is oriented toward 'Finger Rock' of the Catalina Mountains beyond. The design is bright and airy with the spaces of the Family Room, Kitchen, and Nook flowing together. Heavy chamfered doug-fir beams with beautiful corbels add character at the ceiling level. Plain slump block masonry is given life by the 'Adobe Mortar Wash' finish, as black hand made wrought-iron detaining at the mantle, bar/foot-rail, and kitchen fan hood, (not seen here) help tie the spaces together with a common material of unique application.
Find the right local pro for your project
 User
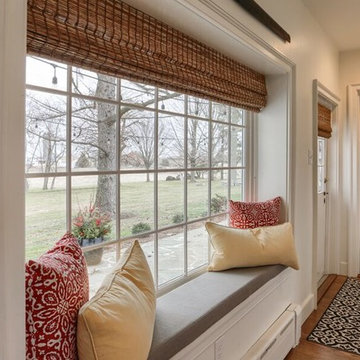
UserExample of a mid-sized transitional medium tone wood floor entryway design in Other with white walls and a white front door
 Schwarz Lewis Design Group, Inc.
Living Room
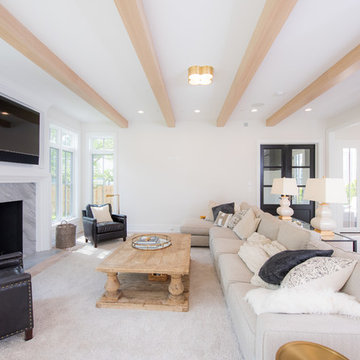
Example of a mid-sized open concept light wood floor and brown floor family room design in Chicago with white walls and a wall-mounted tv
Example of a mid-sized open concept light wood floor and brown floor family room design in Chicago with white walls and a wall-mounted tv
 Second Wind Interior Design
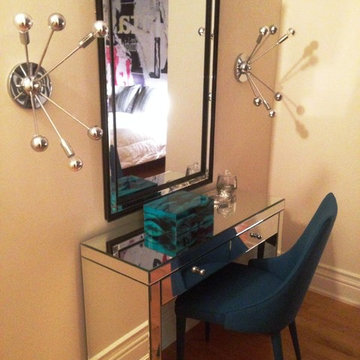
Dramatic chrome sconces provide needed lighting for the makeup table but also give this space a rock and roll vibe. The custom wallpaper of torn advertisements is reflected in the mirror.
 Omega Construction and Design, Inc.
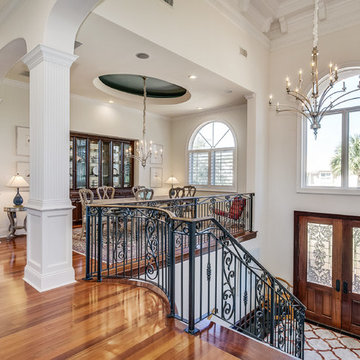
Huge trendy medium tone wood floor and brown floor entryway photo in Other with white walls and a medium wood front door


 TaylorPro Design and Remodeling, Inc.
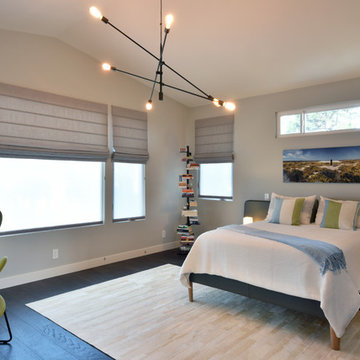
The owners lived in their home as we added this gorgeous contemporary master suite addition in Del Mar. We tore off the roof of the home, added a 2nd story 654 sqft master suite and successfully minimized the disruption to their daily lives. Working as a team throughout the process made this master suite renovation enjoyable for both the client and the TaylorPro team.
To quote the owners, "Kerry Taylor and his team were simply outstanding...We have very busy work lives and I need calm and order at home. I very much appreciated how Kerry and his team handled our project especially since we stayed in our home for this entire remodel process. Throughout it all, Kerry was a ready knowledgeable resource and always responsive to anything we raised or simply were curious about. The attention to detail and delivering a quality product was fabulous and sustained throughout the entire process. The finished project was even better than we hoped and we now feel that we have a transformed home. As a special plus, the budget was just as advertised! We were so happy that we actually added additional work to the project that I was planning to do at a later time. We couldn't be happier!"
 Mandeville Canyon Designs
Photo~Jaye Carr

The homeowner had iron on transfers for the napkins made of an old advertisement for the nursery.
Great room - huge rustic light wood floor great room idea in Other with blue walls, a two-sided fireplace and a brick fireplace
Great room - huge rustic light wood floor great room idea in Other with blue walls, a two-sided fireplace and a brick fireplace
 The Christopher Companies
Borcz:Dixon Advertising
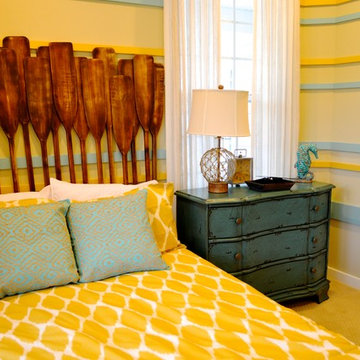
Inspiration for a coastal guest carpeted bedroom remodel in DC Metro
Inspiration for a coastal guest carpeted bedroom remodel in DC Metro
 Roughing It In Style
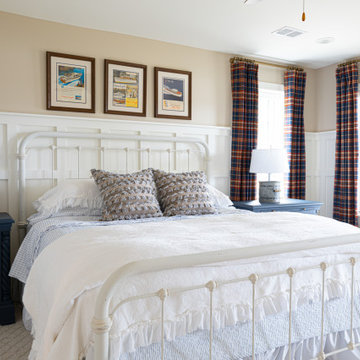
Experience coastal charm with a touch of vintage in this inviting bedroom. A white metal bed frame sets a clean, airy tone, flanked by dark blue three-drawer nightstands adorned with brass hardware. Above, vintage Chris Craft wooden boat advertisements add a splash of nostalgia. Custom curtains in a mix of blue and plaid hang from brass poles, tying the room's color scheme together. White ruffled pillows offer a textural contrast to blue gingham check accents, while antique minnow bucket lamps complete the room with a wink to lakeside living. A harmonious blend that's as comfortable as it is stylish.
 Fine Floorz
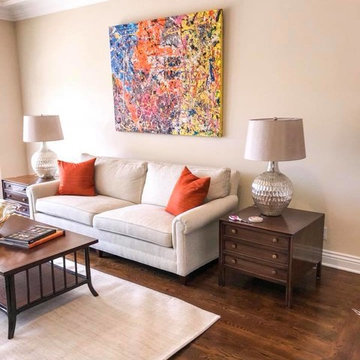
Sand & Finish Project Was Challenging But Rewarding. Everything came out to perfection!!! Color Stain- Antique Brown | Formula - 100% Stain / 2nd Coat 20% Antique Brown
 Rookery Design
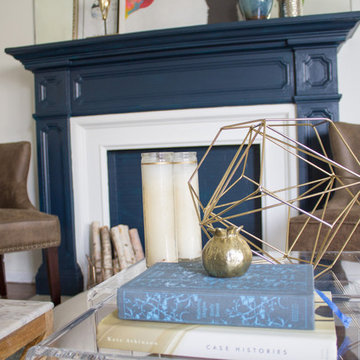
For this project, the homeowner wanted a new color palette and all new furniture. Her biggest request was for the vibe of the space be “sexy.” She already had the super sensual artwork—Art Nouveau advertisements and ladies with smoky curlicues—so those served as the inspiration, along with the fireplace. We decided on white walls with navy blue trim and fireplace to make it really stand out as a feature, and carried the navy throughout with accessories. Brass and marble finishes for her accessories also helped give the living room a sexy vibe, while still being very bright and open.


 ARquitectos Barcelona
Rocío Carro
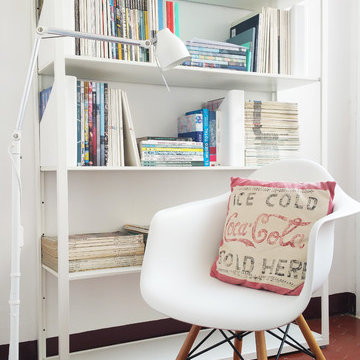
Small eclectic ceramic tile living room photo in Barcelona with white walls
Small eclectic ceramic tile living room photo in Barcelona with white walls
 Urban Cam Photography

Beautiful AirBnb located in Queenscliff reached out to us to produce their original Visual Content for advertising.
We are never tired of saying it: Visual Content is the bridge between brands and clients that ultimately brings both clients and brands together to make business happen. Our audiences are all online, exchanging reviews, promoting their favourites, and above all, they are all looking! All details, formats, spaces, styles, what is nearby, what is the view from the window, and does it really have everything I need and want? Photography and videography reveal all of it, answering questions and igniting the desire to be there and part of it.
 Tailored Living Feat. PremierGarage of Charlotte

Custom master Closet South Park Area. There are two banks of drawers, each with ten 30-inch wide, 20-inch deep full extension with cutout for large mirror in center dividing the closet into ”His” and “Hers” sections. Lots of adjustable shelving that can accommodate either folded items or shoes. Integrated laundry hamper. The closet is done in white and the drawers have beveled fronts giving a soft pillowed look. The carpet and walls are done in a soft grey. The hardware throughout is polished chrome. Glenn Nash - GMN Advertising
 Tailored Living Feat. PremierGarage of Charlotte

Detail shot of the adjustable shelving in this Custom Master Closet. Glenn Nash - GMN Advertising
Inspiration for a large timeless carpeted and gray floor walk-in closet remodel in Charlotte with raised-panel cabinets and white cabinets
Inspiration for a large timeless carpeted and gray floor walk-in closet remodel in Charlotte with raised-panel cabinets and white cabinets


 Tailored Living Feat. PremierGarage of Charlotte
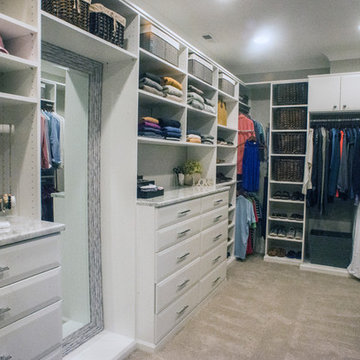
Custom Master Closet Charlotte South Park Area. There are two banks of drawers, each with ten 30-inch wide, 20-inch deep full extension with cutout for large mirror in center dividing the closet into ”His” and “Hers” sections. Lots of adjustable shelving that can accommodate either folded items or shoes. Integrated laundry hamper. The closet is done in white and the drawers have beveled fronts giving a soft pillowed look. The carpet and walls are done in a soft grey. The hardware throughout is polished chrome. Glenn Nash - GMN Advertising
 All About You - Ann & Angelo Cane

Example of a small transitional wallpaper powder room design in Orlando with green cabinets, multicolored walls, an undermount sink, quartz countertops, beige countertops and a built-in vanity
 Fine Floorz
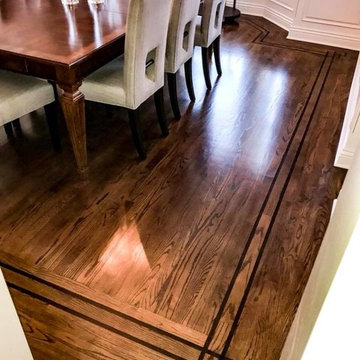
Sand & Finish Project Was Challenging But Rewarding. Everything came out to perfection!!! Color Stain- Antique Brown | Formula - 100% Stain / 2nd Coat 20% Antique Brown
14