
Search results for "Advised ideas" in Home Design Ideas

 Grandeur Hills Group,Inc.
When entering this kitchen, you feel special warmth, comfort, and coziness. The soft lighting and warm calm colors make the atmosphere in the kitchen welcoming and pleasant.
In the kitchen, three types of lightings are effectively used. The main lighting consists of a few rows of miniature beautiful lamps built into the ceiling. Additional lighting consists of some lamps built in kitchen furniture pieces and household appliances, as well as pendant lamps.
Dreaming of the perfect home interior design? Contact our outstanding employees as soon as possible: we are bound to make your dreams of the perfect interior design come true!

 A Kinder Space
The existing refrigerator was enclosed in a custom cabinet that also houses a TV.
Michael Andrew, Photo Credit
Example of a large classic galley porcelain tile and brown floor enclosed kitchen design in San Diego with an undermount sink, shaker cabinets, medium tone wood cabinets, quartz countertops, beige backsplash, ceramic backsplash, stainless steel appliances and no island
Example of a large classic galley porcelain tile and brown floor enclosed kitchen design in San Diego with an undermount sink, shaker cabinets, medium tone wood cabinets, quartz countertops, beige backsplash, ceramic backsplash, stainless steel appliances and no island

 KINGDOM WOODWORKS
Collaboration with Canonbury Homes and Frank Neely Design Associates.
Inspiration for a timeless open concept kitchen remodel in Atlanta with beaded inset cabinets and two islands
Inspiration for a timeless open concept kitchen remodel in Atlanta with beaded inset cabinets and two islands
Find the right local pro for your project
 Grandeur Hills Group,Inc.
This walk-in closet fits perfectly into the interior of the entire room decorated in white and its shades. The walk-in closet is certain to make the entire interior functional and stylish.
The main advantage of this walk-in closet is the convenience and easy accessibility of the things stored in the closet. Smooth color transitions are emphasized by high quality lighting, including several different fixtures.
The best specialists from the Grandeur Hills Group design studio are bound to help you add a multifunctional and stylish walk-in closet to your bedroom interior as well and get the room that completely meets your needs, tastes, and wishes!

 Wood & Iron Lamps
Beautiful suspended Wooden beam lamp with chains.
Available in any size and many different finishes.
Inspiration for a rustic kitchen remodel in Montreal
Inspiration for a rustic kitchen remodel in Montreal
 Grandeur Hills Group,Inc.
Walk-in shower - mid-sized modern 3/4 beige tile and ceramic tile ceramic tile and beige floor walk-in shower idea in New York with raised-panel cabinets, white cabinets, a one-piece toilet, white walls, an integrated sink, quartz countertops, a hinged shower door and white countertops
 Grandeur Hills Group,Inc.
Guest Bathroom
Walk-in shower - mid-sized contemporary master brown tile and cement tile ceramic tile and gray floor walk-in shower idea in New York with furniture-like cabinets, dark wood cabinets, a wall-mount toilet, brown walls, a drop-in sink, marble countertops and white countertops
Walk-in shower - mid-sized contemporary master brown tile and cement tile ceramic tile and gray floor walk-in shower idea in New York with furniture-like cabinets, dark wood cabinets, a wall-mount toilet, brown walls, a drop-in sink, marble countertops and white countertops

Sponsored
Delaware, OH

Buckeye Basements, Inc.
Central Ohio's Basement Finishing ExpertsBest Of Houzz '13-'21
 Grandeur Hills Group,Inc.
An elegant coffee table in the center of this living room and upholstered furniture pieces – chic armchairs and a beautiful sofa around the coffee table are the main elements of this living room interior design.
Thanks to the large window, the living room is always filled with daylight. A wall mounted TV adds some functionality to the interior, and a few abstract paintings by contemporary artists make the atmosphere in the living room kind of magic …
You can make your living room interior comfortable and fully functional as well. Just contact our interior designers as soon as possible and get a fully updated interior in the shortest terms!

 Laura Lee Home
Light and airy dining room with clean design aesthetic. This formerly green and red dining room got a major overhaul. Textured grasscloth wallpaper in subtle blue and beige, embroidered drapery, upholstered dining chairs and a show-stopping crystal cube chandelier create a welcoming mood.

 San Luis Kitchen Co.
A beach house that combines the rustic with the formal. Using heartwood maple for visual interest and an aged driftwood feel, we added hand-carved trim details, rope moulding and a highlighting glaze to refine the final rustic Old World appeal.
Wood-Mode Fine Custom Cabinetry: Brookhaven's Andover
 Grandeur Hills Group,Inc.
These elegant closets make keeping clothes and other small things comfortable thanks to the perfect configuration, right arrangement and big size of the closets.
Our interior designers used the white color as the prevailing color. Thanks to this color, the room always looks light and friendly. The white color creates an atmosphere warmth, comfort, coziness, and peace.
Looking to radically change the interior design of your home? Then try the best Grandeur Hills Group services and enjoy using your updated interior design!
 Grandeur Hills Group,Inc.
Example of a large classic master white tile and marble tile marble floor and multicolored floor alcove shower design in New York with raised-panel cabinets, white cabinets, a wall-mount toilet, multicolored walls, an undermount sink, quartz countertops and white countertops

 TBS Construction Inc.
Working on this beautiful Los Altos residence has been a wonderful opportunity for our team. Located in an upscale neighborhood young owner’s of this house wanted to upgrade the whole house design which included major kitchen and master bathroom remodel.
The combination of a simple white cabinetry with the clean lined wood, contemporary countertops and glass tile create a perfect modern style which is what customers were looking for.


 Grandeur Hills Group,Inc.
Despite its small size, this bathroom does not look cramped thanks to the small amount of furniture and sanitary ware. In addition, the dominant color in the bathroom is white, which tends to visually expand small spaces.
The high-quality lighting also enhances the sense of space and freedom in the bathroom. The multi-colored walls make the ambience in the bathroom welcoming, cozy, and warm.
Try to make your own bathroom look stylish and beautiful too. Add a bit of high style to it together with our best interior designers!


 GS Construction
Example of a small classic 3/4 white tile and stone tile mosaic tile floor alcove shower design in Chicago with an undermount sink, recessed-panel cabinets, black cabinets, quartzite countertops, a two-piece toilet and gray walls

 West Ninth Vintage
West Ninth Vintage featured for the 2nd time on Tiny House Nation - airing April 20th -
Urban family room photo in Philadelphia
Urban family room photo in Philadelphia

Sponsored
Columbus, OH

Structural Remodeling
Franklin County's Heavy Timber Specialists | Best of Houzz 2020!
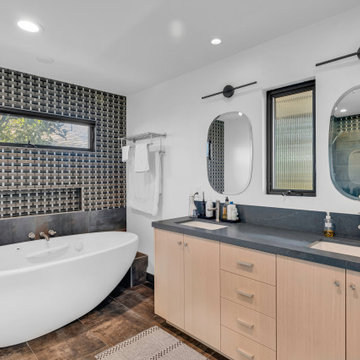
 Cutler Construction Services, Inc.
Modern primary bathroom featuring a freestanding oval soaking tub set against a dramatic dark gray textured mosaic tile accent wall with a narrow privacy window. A double-sink light wood vanity is fitted with a dark soapstone countertop, dual undermount sinks, and matte black wall-mounted sconces framing rounded vanity mirrors. High-contrast dark gray wainscoting tile and warm wood-look floor tiles complete the design, built by Cutler Construction Services, Inc. with cabinetry by MLM Custom Cabinets and design by RAD Designs.



 McClellan | Tellone
Patrick Barta
Single front door - contemporary single front door idea in Seattle with a medium wood front door
Single front door - contemporary single front door idea in Seattle with a medium wood front door
26