Search results for "Advised" in Home Design Ideas

Whittney Parkinson
Inspiration for a mid-sized country medium tone wood floor entryway remodel in Indianapolis with white walls

Cary Hazlegrove
Beach style formal living room photo in Boston with gray walls, a standard fireplace and a brick fireplace

Family room - huge contemporary white floor family room idea in New York with white walls, a ribbon fireplace, a stone fireplace and a wall-mounted tv
Find the right local pro for your project
Advisement + Design - Construction advisement, custom millwork & custom furniture design, interior design & art curation by Chango & Co.
Powder room - mid-sized transitional light wood floor and brown floor powder room idea in New York with flat-panel cabinets, light wood cabinets, a one-piece toilet, blue walls, an integrated sink, marble countertops, white countertops and a built-in vanity

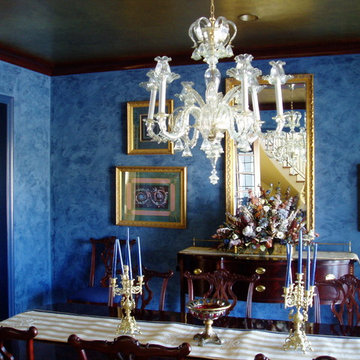
This classic dining room needed an update to match the fresh new paint color. A light round area rug, new upholstered dining chairs, and understated art work transforms this room without taking away its key elements.

Advisement + Design - Construction advisement, custom millwork & custom furniture design, interior design & art curation by Chango & Co.
Bathroom - huge transitional master marble floor, white floor, double-sink, vaulted ceiling and wall paneling bathroom idea in New York with white cabinets, white walls, an integrated sink, marble countertops, a hinged shower door, white countertops, a built-in vanity and shaker cabinets

Dean J. Birinyi Photography
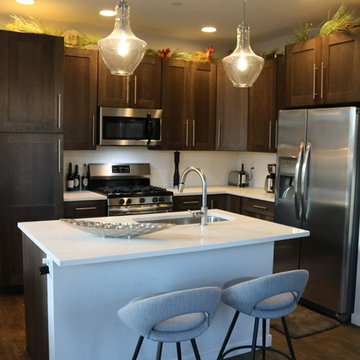
Kitchen - transitional kitchen idea in San Francisco

Advisement + Design - Construction advisement, custom millwork & custom furniture design, interior design & art curation by Chango & Co.
Bathroom - huge transitional master marble floor, white floor, double-sink, vaulted ceiling and wall paneling bathroom idea in New York with beaded inset cabinets, white cabinets, white walls, an integrated sink, marble countertops, a hinged shower door, white countertops and a built-in vanity

While this new home had an architecturally striking exterior, the home’s interior fell short in terms of true functionality and overall style. The most critical element in this renovation was the kitchen and dining area, which needed careful attention to bring it to the level that suited the home and the homeowners.
As a graduate of Culinary Institute of America, our client wanted a kitchen that “feels like a restaurant, with the warmth of a home kitchen,” where guests can gather over great food, great wine, and truly feel comfortable in the open concept home. Although it follows a typical chef’s galley layout, the unique design solutions and unusual materials set it apart from the typical kitchen design.
Polished countertops, laminated and stainless cabinets fronts, and professional appliances are complemented by the introduction of wood, glass, and blackened metal – materials introduced in the overall design of the house. Unique features include a wall clad in walnut for dangling heavy pots and utensils; a floating, sculptural walnut countertop piece housing an herb garden; an open pantry that serves as a coffee bar and wine station; and a hanging chalkboard that hides a water heater closet and features different coffee offerings available to guests.
The dining area addition, enclosed by windows, continues to vivify the organic elements and brings in ample natural light, enhancing the darker finishes and creating additional warmth.
Photos by Ira Montgomery

Adam Latham, Belair Photography
Example of a small classic single-wall medium tone wood floor wet bar design in Los Angeles with recessed-panel cabinets, white cabinets and mirror backsplash

Advisement + Design - Construction advisement, custom millwork & custom furniture design, interior design & art curation by Chango & Co.
Study room - mid-sized transitional built-in desk carpeted, gray floor and shiplap wall study room idea in New York with gray walls

Primary bathroom
Example of a 1960s master green tile and ceramic tile white floor, double-sink and shiplap ceiling bathroom design in San Francisco with medium tone wood cabinets, white walls, an integrated sink, quartz countertops, a hinged shower door, white countertops, a niche, a built-in vanity and flat-panel cabinets

This beautiful kitchen built by Peppertree Kitchen and Bath with cabinets of architectural-grade, rift-sawn white oak veneer. It has a wire-brushed texture with a custom satin and glaze.

Martha O'Hara Interiors, Interior Design | L. Cramer Builders + Remodelers, Builder | Troy Thies, Photography | Shannon Gale, Photo Styling
Please Note: All “related,” “similar,” and “sponsored” products tagged or listed by Houzz are not actual products pictured. They have not been approved by Martha O’Hara Interiors nor any of the professionals credited. For information about our work, please contact design@oharainteriors.com.

Tria Giovan
Beach style alcove shower photo in New York with an undermount tub

Iris Bachman Photography
Kitchen - small transitional l-shaped medium tone wood floor and beige floor kitchen idea in New York with recessed-panel cabinets, gray cabinets, white backsplash, stainless steel appliances, an island, an undermount sink, quartzite countertops, stone slab backsplash and white countertops

Advisement + Design - Construction advisement, custom millwork & custom furniture design, interior design & art curation by Chango & Co.
Large transitional light wood floor, brown floor and shiplap ceiling kitchen/dining room combo photo in New York

Advisement + Design - Construction advisement, custom millwork & custom furniture design, interior design & art curation by Chango & Co.
Bathroom - huge transitional master marble floor, white floor, double-sink, vaulted ceiling and wall paneling bathroom idea in New York with beaded inset cabinets, white cabinets, white walls, an integrated sink, marble countertops, a hinged shower door, white countertops and a built-in vanity
1