
Search results for "Advising" in Home Design Ideas
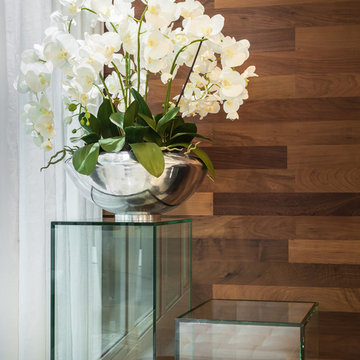
 2id Interiors
Inspiration for a large contemporary formal and open concept living room remodel in Miami with white walls, no fireplace and a wall-mounted tv

 Chango
Architectural Advisement & Interior Design by Chango & Co.
Architecture by Thomas H. Heine
Photography by Jacob Snavely
See the story in Domino Magazine
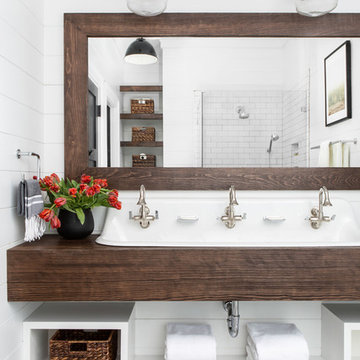 Chango
Architectural advisement, Interior Design, Custom Furniture Design & Art Curation by Chango & Co.
Architecture by Crisp Architects
Construction by Structure Works Inc.
Photography by Sarah Elliott
See the feature in Domino Magazine
Find the right local pro for your project
 Carl Mattison Design

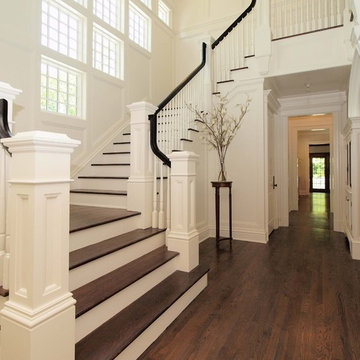
The large, turned newel posts stand out from the white balusters on the staircase.
Hallway - mid-sized traditional dark wood floor hallway idea in Atlanta with gray walls
Hallway - mid-sized traditional dark wood floor hallway idea in Atlanta with gray walls
 Chango
Architectural advisement, Interior Design, Custom Furniture Design & Art Curation by Chango & Co
Photography by Sarah Elliott
See the feature in Rue Magazine

 CG&S Design-Build
Inspiration for a mid-sized contemporary master blue tile blue floor and double-sink shower bench remodel in Austin with flat-panel cabinets, light wood cabinets, white walls, an undermount sink, marble countertops and a floating vanity

 Urban Oasis Landscape Design
Dune Sedge grows in between and around the pavers that lead to the patio. A Hong Kong Orchard tree is planted behind the custom wood bench - when mature it will provide shade. A palette of purple and yellow reigns in this garden with a mixture of Lilac Verbena, Spanish Lavender, Catmint, Yellow Bulbine and more.
Photo by Marcus Teply
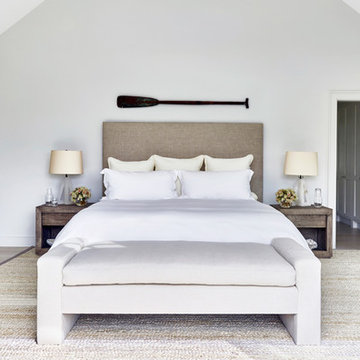 Chango
Architectural Advisement & Interior Design by Chango & Co.
Architecture by Thomas H. Heine
Photography by Jacob Snavely
See the story in Domino Magazine
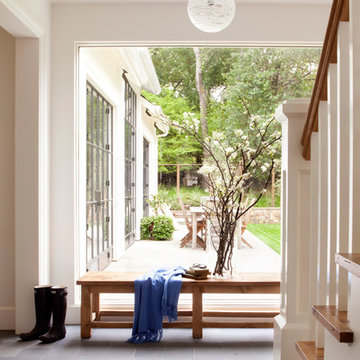

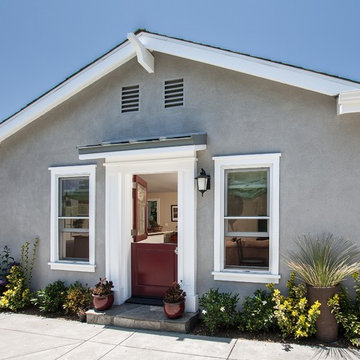
 Zieba Builders, Inc.
The inspiration for the entire remodel was to provide a safe, independent living space for the homeowner’s mother. Designing a highly functioning environment was just as important as incorporating elements that would enhance mom’s living experience.
With her own separate entrance, graced with a red door just like her original home, she can entertain guests independent from the main house.
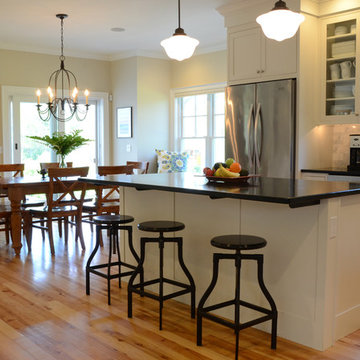
![Design Fixation [Faith Provencher]](https://st.hzcdn.com/fimgs/07a3fbf7003fc8b3_6655-w32-h32-b0-p0--.jpg) Design Fixation [Faith Provencher]
Design Fixation [Faith Provencher]Photo: Faith Towers © 2016 Houzz
Kitchen - transitional kitchen idea in Burlington
Kitchen - transitional kitchen idea in Burlington
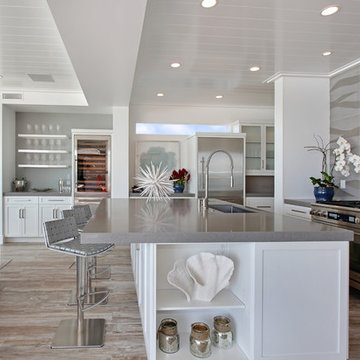


 Studio Geiger Architecture
Allyson Lubow

Example of a small galley medium tone wood floor and beige floor eat-in kitchen design in Philadelphia with a farmhouse sink, recessed-panel cabinets, gray cabinets, solid surface countertops, white backsplash, ceramic backsplash, stainless steel appliances and an island
Example of a small galley medium tone wood floor and beige floor eat-in kitchen design in Philadelphia with a farmhouse sink, recessed-panel cabinets, gray cabinets, solid surface countertops, white backsplash, ceramic backsplash, stainless steel appliances and an island
 Christina Byers Design
Alex Lucaci
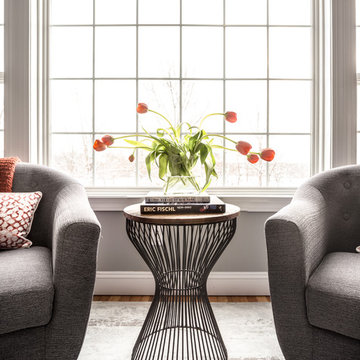
Example of a large transitional master medium tone wood floor and gray floor bedroom design in New York with gray walls, a standard fireplace and a stone fireplace
Example of a large transitional master medium tone wood floor and gray floor bedroom design in New York with gray walls, a standard fireplace and a stone fireplace
 Chango

Architectural Advisement & Interior Design by Chango & Co.
Architecture by Thomas H. Heine
Photography by Jacob Snavely
See the story in Domino Magazine
 KLM Design-Build
AKD Photography (Austin, TX)

Inspiration for a mid-sized cottage white one-story exterior home remodel in Austin with a shed roof
Inspiration for a mid-sized cottage white one-story exterior home remodel in Austin with a shed roof

 CIOT | Stone & Tile
Modern bahtroom featuring marble by Ciot.
Photo credit: Evan Joseph
Example of a huge minimalist master white tile and stone tile marble floor bathroom design in New York with flat-panel cabinets, black cabinets, a wall-mount toilet, white walls, an undermount sink and marble countertops
Example of a huge minimalist master white tile and stone tile marble floor bathroom design in New York with flat-panel cabinets, black cabinets, a wall-mount toilet, white walls, an undermount sink and marble countertops
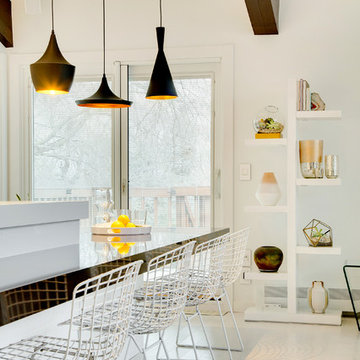
 Crush Collective
SpaceCrafting
Example of a small danish l-shaped light wood floor eat-in kitchen design in Minneapolis with an undermount sink, glass-front cabinets, white cabinets, quartz countertops, white backsplash, white appliances and an island
Example of a small danish l-shaped light wood floor eat-in kitchen design in Minneapolis with an undermount sink, glass-front cabinets, white cabinets, quartz countertops, white backsplash, white appliances and an island

 Michigan Chandelier Company
Mid-sized elegant entryway photo in Detroit with gray walls and a gray front door
123