
Search results for "Advisory" in Home Design Ideas
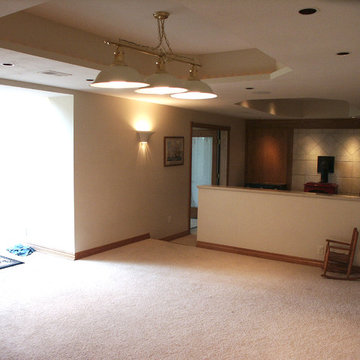
 Hrivnak Associates, LLC
Hrivnak Associates is led by John Hrivnak, a nationally sought after specialist in design for aging in place, accessibility, accommodations for Alzheimers, Autism and mother-in-law suites. Licensed architect, LEED AP, and on the advisory board for the international Architects Designing Homes organization as well as AIA, John has staff specialists in historic architecture, contemporary architecture and interior design. Projects include additions, re-modeling, vacation homes, and new residential design.
You can be guaranteed that you will have fun working with us to create your dream home.
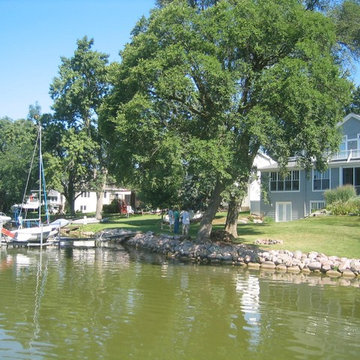 Hrivnak Associates, LLC
Hrivnak Associates is led by John Hrivnak, a nationally sought after specialist in design for aging in place, accessibility, accommodations for Alzheimers, Autism and mother-in-law suites. Licensed architect, LEED AP, and on the advisory board for the international Architects Designing Homes organization as well as AIA, John has staff specialists in historic architecture, contemporary architecture and interior design. Projects include additions, re-modeling, vacation homes, and new residential design.
You can be guaranteed that you will have fun working with us to create your dream home.
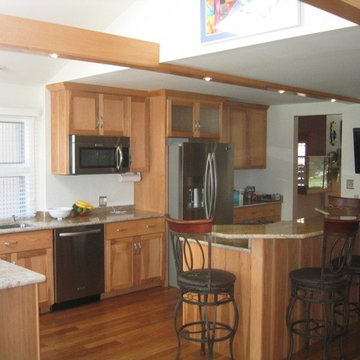 Hrivnak Associates, LLC
Hrivnak Associates is led by John Hrivnak, a nationally sought after specialist in design for aging in place, accessibility, accommodations for Alzheimers, Autism and mother-in-law suites. Licensed architect, LEED AP, and on the advisory board for the international Architects Designing Homes organization as well as AIA, John has staff specialists in historic architecture, contemporary architecture and interior design. Projects include additions, re-modeling, vacation homes, and new residential design.
You can be guaranteed that you will have fun working with us to create your dream home.
Find the right local pro for your project
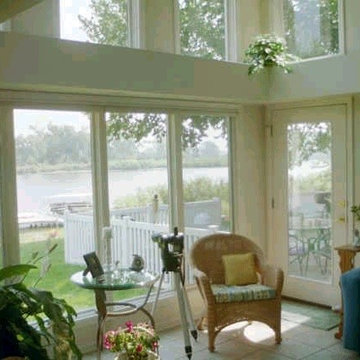 Hrivnak Associates, LLC
Hrivnak Associates is led by John Hrivnak, a nationally sought after specialist in design for aging in place, accessibility, accommodations for Alzheimers, Autism and mother-in-law suites. Licensed architect, LEED AP, and on the advisory board for the international Architects Designing Homes organization as well as AIA, John has staff specialists in historic architecture, contemporary architecture and interior design. Projects include additions, re-modeling, vacation homes, and new residential design.
You can be guaranteed that you will have fun working with us to create your dream home.
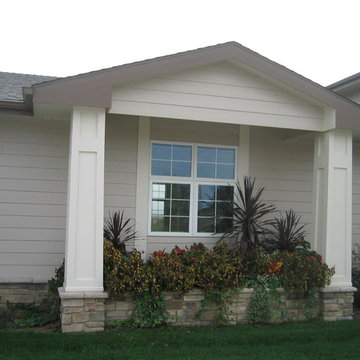 Hrivnak Associates, LLC
Hrivnak Associates is led by John Hrivnak, a nationally sought after specialist in design for aging in place, accessibility, accommodations for Alzheimers, Autism and mother-in-law suites. Licensed architect, LEED AP, and on the advisory board for the international Architects Designing Homes organization as well as AIA, John has staff specialists in historic architecture, contemporary architecture and interior design. Projects include additions, re-modeling, vacation homes, and new residential design.
You can be guaranteed that you will have fun working with us to create your dream home.
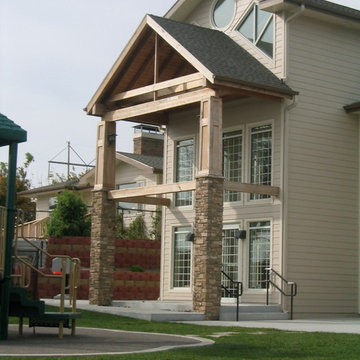 Hrivnak Associates, LLC
Hrivnak Associates is led by John Hrivnak, a nationally sought after specialist in design for aging in place, accessibility, accommodations for Alzheimers, Autism and mother-in-law suites. Licensed architect, LEED AP, and on the advisory board for the international Architects Designing Homes organization as well as AIA, John has staff specialists in historic architecture, contemporary architecture and interior design. Projects include additions, re-modeling, vacation homes, and new residential design.
You can be guaranteed that you will have fun working with us to create your dream home.
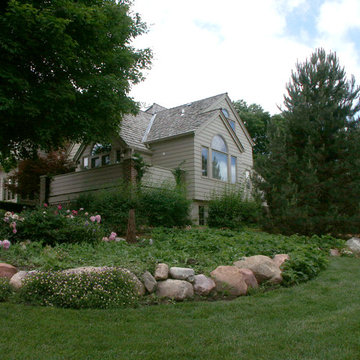 Hrivnak Associates, LLC
Hrivnak Associates is led by John Hrivnak, a nationally sought after specialist in design for aging in place, accessibility, accommodations for Alzheimers, Autism and mother-in-law suites. Licensed architect, LEED AP, and on the advisory board for the international Architects Designing Homes organization as well as AIA, John has staff specialists in historic architecture, contemporary architecture and interior design. Projects include additions, re-modeling, vacation homes, and new residential design.
You can be guaranteed that you will have fun working with us to create your dream home.
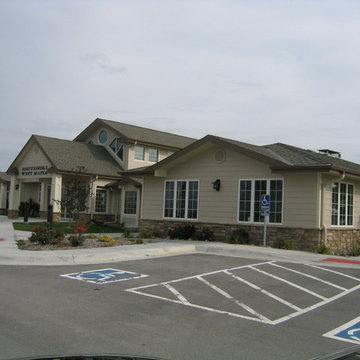 Hrivnak Associates, LLC
Hrivnak Associates is led by John Hrivnak, a nationally sought after specialist in design for aging in place, accessibility, accommodations for Alzheimers, Autism and mother-in-law suites. Licensed architect, LEED AP, and on the advisory board for the international Architects Designing Homes organization as well as AIA, John has staff specialists in historic architecture, contemporary architecture and interior design. Projects include additions, re-modeling, vacation homes, and new residential design.
You can be guaranteed that you will have fun working with us to create your dream home.

 Julie Schuster Design Studio
A floor to ceiling open bookcase gives homeowners additional storage for their collections. White framed shelving unit with a contrasting dark blue interior.
Julian McRoberts Photography
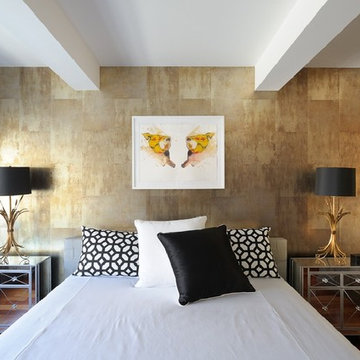
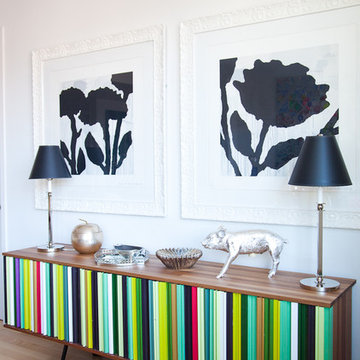
Art courtesy of Elizabeth Sadoff Art Advisory
 User
UserMid-sized trendy master dark wood floor bedroom photo in Phoenix with beige walls and no fireplace
 Refugia Design/Build
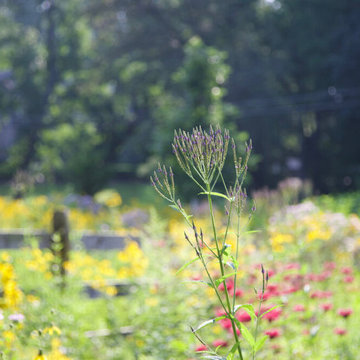
Featured in Martha Stewart Living & Winner of the 2021 Go For The Green Award for Green Design and Development for residential meadow conversion recognized by Lower Merion Township Environmental Advisory Council (EAC). This Bryn Mawr landscape was transformed from a lawn to a half-acre meadow wrapping around the home. The dynamic combination of grasses, native wildflowers, trees and shrubs changes appearance throughout the season while providing a lush year-round habitat for wildlife. Unseen to onlookers, the meadow offers meandering exploratory pathways that immerse you in nature’s sounds, movement and smells, up close. These grassy channels also provide children fun access routes from one playing area to the next, hidden from the grown-ups, free to roam and explore. Dense perennial plantings enveloping the formerly underused patio create an intimate and immersive gathering space; beckoning its inhabitants with a daily dose of drama and beauty.

 Joe Gray's Flooring
Staircase - large modern wooden curved metal railing staircase idea in Miami with painted risers
 LAI Design Group
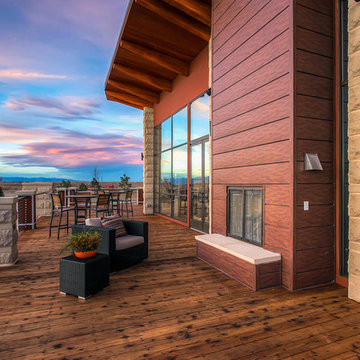
Colliers Hill's planned community amenities include a 6,500-square-foot amenity center and outdoor pool that opened spring / summer of 2015. In addition to a 6,500-square-foot amenity center and outdoor swimming pool, Colliers Hill's planned amenities include and event lawn and play fields. In addition it has 15 miles of trails, a number of tot lots and neighborhood parks. Construction of the parks and trails will be ongoing as the community is developed.
Company: LAI Design Group
Address : 88 Inverness Cir East, Bldg J, Suite 101, Englewood, CO 80112
Phone : 303.734.1777
Emai l: info@laidesigngroup.com
Website : www.laidesigngroup.com
LAI Design Group is an architecture firm in Colorado that is a vertically integrated firm with a multidisciplinary approach offering services in the disciplines of architecture, land planning & entitlements, landscape architecture, visual media, real estate advisory and development project management services.
 Refugia Design/Build
Featured in Martha Stewart Living & Winner of the 2021 Go For The Green Award for Green Design and Development for residential meadow conversion recognized by Lower Merion Township Environmental Advisory Council (EAC). This Bryn Mawr landscape was transformed from a lawn to a half-acre meadow wrapping around the home. The dynamic combination of grasses, native wildflowers, trees and shrubs changes appearance throughout the season while providing a lush year-round habitat for wildlife. Unseen to onlookers, the meadow offers meandering exploratory pathways that immerse you in nature’s sounds, movement and smells, up close. These grassy channels also provide children fun access routes from one playing area to the next, hidden from the grown-ups, free to roam and explore. Dense perennial plantings enveloping the formerly underused patio create an intimate and immersive gathering space; beckoning its inhabitants with a daily dose of drama and beauty.
 Refugia Design/Build
Featured in Martha Stewart Living & Winner of the 2021 Go For The Green Award for Green Design and Development for residential meadow conversion recognized by Lower Merion Township Environmental Advisory Council (EAC). This Bryn Mawr landscape was transformed from a lawn to a half-acre meadow wrapping around the home. The dynamic combination of grasses, native wildflowers, trees and shrubs changes appearance throughout the season while providing a lush year-round habitat for wildlife. Unseen to onlookers, the meadow offers meandering exploratory pathways that immerse you in nature’s sounds, movement and smells, up close. These grassy channels also provide children fun access routes from one playing area to the next, hidden from the grown-ups, free to roam and explore. Dense perennial plantings enveloping the formerly underused patio create an intimate and immersive gathering space; beckoning its inhabitants with a daily dose of drama and beauty.
 User
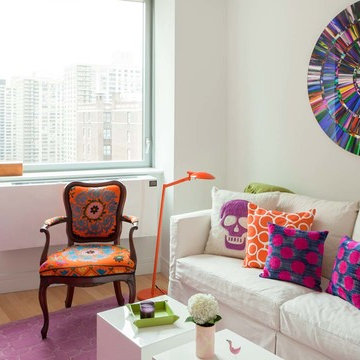
UserMid-sized trendy formal and enclosed light wood floor living room photo in Phoenix with white walls, no fireplace and no tv


 User
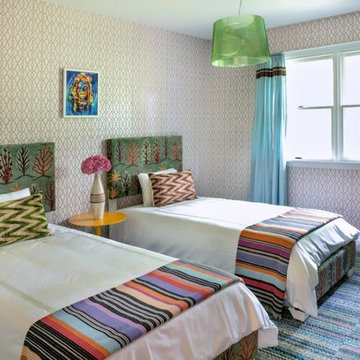
UserExample of a mid-sized trendy guest carpeted and multicolored floor bedroom design in Phoenix with no fireplace and beige walls
 User
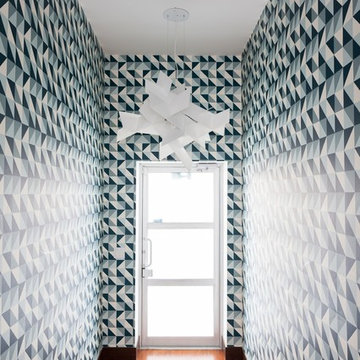
UserHallway - mid-sized contemporary dark wood floor hallway idea in Phoenix with multicolored walls
20