
Search results for "Aerodynamic" in Home Design Ideas

 ATA Architects Inc
Function meets form in the Delta House, which incorporates innovative building solutions for our challenging rural Canadian climate. Perhaps more akin to aeronautics than architecture, biomimetic processes drove the problem-solving approach while seeking multiple functions for each component. A typical Canadian home grows up and out of the site, exposing more of the facade to the elements. Instead of building up, the focus here was to make better use of the lower level. A section of the house was dug out on the south side, making room for three main glazed boxes. The spaces and bedrooms of a typical second floor were transferred to the more protected basement, thus lowering the volume of conditioned air within the dwelling.
To minimize energy losses through the glazing, ATA centralized the windows on the south side of the building, while minimizing the glazing on other facades. The centralized windows became the “three sisters” allowing the winter sun into the main floor and lower level of the house. The aerodynamic delta shape of the building was tested in a wind tunnel and was designed to minimize energy loss due to contact with the turbulent winter wind. The sisters are tilted 10 degrees towards the sun, leveraging the properties of glass as a reflector, when the sun is at a high angle of incidence in the summer.
The house also contains an innovative thermal mass battery in the basement slab and a connected radiative masonry fireplace. Excess heat, gathered at the top of the tent-like roof is directed down and reheated through the chimney before being drawn into the basement slab for storage. Openings in the floor areas ensure the energy is equally distributed throughout the dwelling.
Read an article in the Globe and Mail about ATA’s Delta project here.
 ATA Architects Inc
Function meets form in the Delta House, which incorporates innovative building solutions for our challenging rural Canadian climate. Perhaps more akin to aeronautics than architecture, biomimetic processes drove the problem-solving approach while seeking multiple functions for each component. A typical Canadian home grows up and out of the site, exposing more of the facade to the elements. Instead of building up, the focus here was to make better use of the lower level. A section of the house was dug out on the south side, making room for three main glazed boxes. The spaces and bedrooms of a typical second floor were transferred to the more protected basement, thus lowering the volume of conditioned air within the dwelling.
To minimize energy losses through the glazing, ATA centralized the windows on the south side of the building, while minimizing the glazing on other facades. The centralized windows became the “three sisters” allowing the winter sun into the main floor and lower level of the house. The aerodynamic delta shape of the building was tested in a wind tunnel and was designed to minimize energy loss due to contact with the turbulent winter wind. The sisters are tilted 10 degrees towards the sun, leveraging the properties of glass as a reflector, when the sun is at a high angle of incidence in the summer.
The house also contains an innovative thermal mass battery in the basement slab and a connected radiative masonry fireplace. Excess heat, gathered at the top of the tent-like roof is directed down and reheated through the chimney before being drawn into the basement slab for storage. Openings in the floor areas ensure the energy is equally distributed throughout the dwelling.
Read an article in the Globe and Mail about ATA’s Delta project here.

 11 Ravens
Fluid lines and visual contours create a remarkably uncomplicated spirit and aerodynamism
in the Avettore, a magnum opus of effortless elegance that is the ultimate expression of “less is more.”
This design allows for a vividly grounded piece to be forged into a substantial tour de force.
Find the right local pro for your project
 11 Ravens
Fluid lines and visual contours create a remarkably uncomplicated spirit and aerodynamism
in the Avettore, a magnum opus of effortless elegance that is the ultimate expression of “less is more.”
This design allows for a vividly grounded piece to be forged into a substantial tour de force.
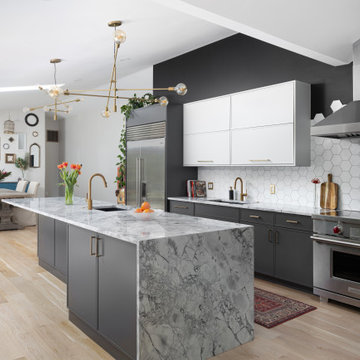
 ZEPHYR
Titan challenges the definition of pro-style hoods with its impressive size, powerful blower, and stunning good looks. Featuring Zephyr’s PowerWave™ technology, Titan features a 750-CFM blower with the option to combine two blowers together to achieve 1,300 CFM. Its unique aerodynamic blades improve efficiency with unparalleled quiet operation. The ultimate workhorse in the kitchen, Titan is available up to 60 inches and features pro baffle filters and LumiLight LED lighting.
 11 Ravens
Fluid lines and visual contours create a remarkably uncomplicated spirit and aerodynamism in the Avettore, a magnum opus of effortless elegance that is the ultimate expression of “less is more.” This design allows for a vividly grounded piece to be forged into a substantial tour de force.
 11 Ravens
Fluid lines and visual contours create a remarkably uncomplicated spirit and aerodynamism
in the Avettore, a magnum opus of effortless elegance that is the ultimate expression of “less is more.”
This design allows for a vividly grounded piece to be forged into a substantial tour de force.
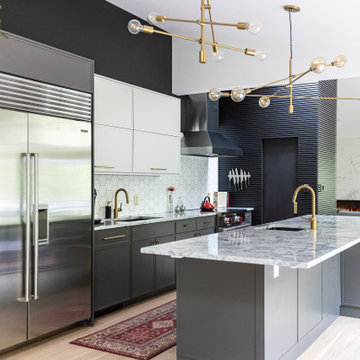 ZEPHYR
Titan challenges the definition of pro-style hoods with its impressive size, powerful blower, and stunning good looks. Featuring Zephyr’s PowerWave™ technology, Titan features a 750-CFM blower with the option to combine two blowers together to achieve 1,300 CFM. Its unique aerodynamic blades improve efficiency with unparalleled quiet operation. The ultimate workhorse in the kitchen, Titan is available up to 60 inches and features pro baffle filters and LumiLight LED lighting.
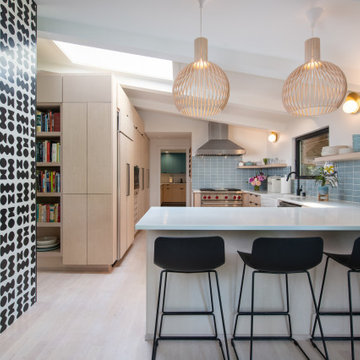 ZEPHYR
Titan challenges the definition of pro-style hoods with its impressive size, powerful blower, and stunning good looks. Featuring Zephyr’s PowerWave™ technology, Titan features a 750-CFM blower with the option to combine two blowers together to achieve 1,300 CFM. Its unique aerodynamic blades improve efficiency with unparalleled quiet operation. The ultimate workhorse in the kitchen, Titan is available up to 60 inches and features pro baffle filters and LumiLight LED lighting.

 Alice Welborn
Prepare to fully engage action-packed movies and sporting events. Designed to emulate the bolted aerodynamic hull of an airplane, Visibility is a modern lounge chair built ready for hours of exuberant use. Solidly constructed with a polished stainless steel frame and generously padded vinyl seat and back, sit back and enjoy your home entertainment system to the max. Complete with ribbed upholstery and a padded continuous armrest, Visibility is the perfect choice for modern living, lounge, and recreation rooms.
Buy Now
OVERALL PRODUCT DIMENSIONS 36"L x 32"W x 27.5"H
SEAT DIMENSIONS 25"W x 18"H
ARMREST DIMENSIONS 4"W x 23"H
BACKREST DIMENSIONS 16"W x 28"H
ARMREST HEIGHT FROM SEAT 5"H
 11 Ravens
Fluid lines and visual contours create a remarkably uncomplicated spirit and aerodynamism
in the Avettore, a magnum opus of effortless elegance that is the ultimate expression of “less is more.”
This design allows for a vividly grounded piece to be forged into a substantial tour de force.

 Houss Expo Italy
The Gran Duca line by Houss Expo gets its inspiration from the American Art Deco style, more specifically the one in its second stage, that of the "streamlining" (featuring sleek, aerodynamic lines).
From the American creativity that combined efficiency, strength, and elegance, a dream comes true to give life to an innovative line of furniture, fully customizable, and featuring precious volumes, lines, materials, and processing: Gran Duca.
The Gran Duca Collection is a hymn to elegance and great aesthetics but also to functionality in solutions that make life easier and more comfortable in every room, from the kitchen to the living room to the bedrooms.
 11 Ravens
Fluid lines and visual contours create a remarkably uncomplicated spirit and aerodynamism in the Avettore, a magnum opus of effortless elegance that is the ultimate expression of “less is more.” This design allows for a vividly grounded piece to be forged into a substantial tour de force.
 11 Ravens
Fluid lines and visual contours create a remarkably uncomplicated spirit and aerodynamism in the Avettore, a magnum opus of effortless elegance that is the ultimate expression of “less is more.” This design allows for a vividly grounded piece to be forged into a substantial tour de force.

 Causa Design Group
Warm distressed grey flooring tiles to look like wood give a rustic touch to this contemporary setting. Grey sofa with adjustable back, modern aerodynamic leather chairs, bent glass accent tables, animal hide area rug and rustic wood top TV console.
 Causa Design Group
Warm distressed grey flooring tiles to look like wood give a rustic touch to this contemporary setting. Grey sofa with adjustable back, modern aerodynamic leather chairs, bent glass accent tables, animal hide area rug.

 Urban Oasis Landscape Design
There is ample space to kick back and relax, watching the sun spread its glow on the surrounding hillside as it makes its slow journey down the horizon towards sunset. An aerodynamic fan keeps the air pleasantly cool and refreshing.
 11 Ravens
Fluid lines and visual contours create a remarkably uncomplicated spirit and aerodynamism in the Avettore, a magnum opus of effortless elegance that is the ultimate expression of “less is more.” This design allows for a vividly grounded piece to be forged into a substantial tour de force.
 11 Ravens
Fluid lines and visual contours create a remarkably uncomplicated spirit and aerodynamism in the Avettore, a magnum opus of effortless elegance that is the ultimate expression of “less is more.” This design allows for a vividly grounded piece to be forged into a substantial tour de force.
 Causa Design Group
Warm distressed grey flooring tiles to look like wood give a rustic touch to this contemporary setting. Grey sofa with adjustable back, modern aerodynamic leather chairs, bent glass accent tables, animal hide area rug and rustic wood top TV console.
4