
Search results for "Aerospace" in Home Design Ideas

 John Marion Custom Homes, LLC
Large cottage open concept dark wood floor and brown floor living room photo with a standard fireplace, a brick fireplace, no tv and gray walls

 Varaluz
Did we get that song, movie or famed architect in your head? That was our playful hope. Whether you took it as coordinated boy-band moves, cinematic aerospace brilliance or inspiration from a certain architect named Frank, we hope you find it as strong and fascinating as we do.
Overall Dimensions: 15 "Dia. x 13 "H


Find the right local pro for your project

 LINEA Design Build Remodel
LINEA Design Build Remodel remodeled this Boeing aerospace executive's townhouse kitchen on the water at Ford's Landing in Old Town Alexandria. Rich blue and chocolate hues enhanced by miraculous Vermont Danby marble and highlighted by textural mosaic tile backsplashes set the tone for this space,
 Inox Steel india
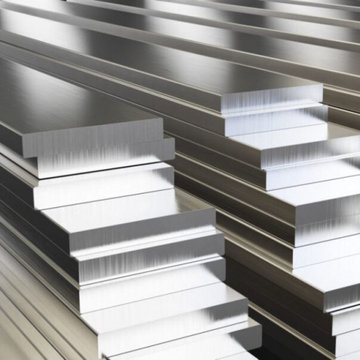
Inox Steel India is a trusted Aluminium Sheet Manufacturer in Maharashtra, delivering premium-quality sheets with excellent strength, durability, and resistance to corrosion. As a reliable Aluminium Sheets Supplier, we offer products that meet global standards and are suitable for multiple industries, including construction, marine, transportation, and packaging. Our aluminium sheets are manufactured with precision, ensuring superior performance and long-lasting results for every application.
As a leading Aluminium Sheets Supplier in Maharashtra, we provide sheets in different grades, tempers, and sizes to cater to varied industrial requirements. Our expertise as an Aluminium Sheets Manufacturer ensures dimensional accuracy, smooth finishing, and consistent mechanical properties. These sheets are widely used in aerospace, architectural structures, automotive components, and heavy engineering projects, offering versatility, weldability, and cost-effective solutions for modern industries.
We supply high-performance alloys like 6061 Aluminium Sheet and 6082 T6 Aluminium Sheet, both known for excellent machinability, strength-to-weight ratio, and corrosion resistance. These grades are ideal for aerospace, defence, bridges, and marine applications. We are also a leading Aluminium Sheets Manufacturer in Nanded, Aluminium Sheets Manufacturer in Thane, and Aluminium Sheets Manufacturer in Navi Mumbai, proudly serving Maharashtra’s growing industrial hubs with world-class aluminium solutions.
As a leading Aluminium Sheets Supplier in Maharashtra, we provide sheets in different grades, tempers, and sizes to cater to varied industrial requirements. Our expertise as an Aluminium Sheets Manufacturer ensures dimensional accuracy, smooth finishing, and consistent mechanical properties. These sheets are widely used in aerospace, architectural structures, automotive components, and heavy engineering projects, offering versatility, weldability, and cost-effective solutions for modern industries.
We supply high-performance alloys like 6061 Aluminium Sheet and 6082 T6 Aluminium Sheet, both known for excellent machinability, strength-to-weight ratio, and corrosion resistance. These grades are ideal for aerospace, defence, bridges, and marine applications. We are also a leading Aluminium Sheets Manufacturer in Nanded, Aluminium Sheets Manufacturer in Thane, and Aluminium Sheets Manufacturer in Navi Mumbai, proudly serving Maharashtra’s growing industrial hubs with world-class aluminium solutions.
 LINEA Design Build Remodel
LINEA Design Build Remodel remodeled this Boeing aerospace executive's townhouse kitchen on the water at Ford's Landing in Old Town Alexandria. Rich blue and chocolate hues enhanced by miraculous Vermont Danby marble and highlighted by textural mosaic tile backsplashes set the tone for this space, which includes a dry bar and cafe seating.
Ken Wyner Photography
 LINEA Design Build Remodel
LINEA Design Build Remodel remodeled this Boeing aerospace executive's townhouse kitchen on the water at Ford's Landing in Old Town Alexandria. Rich blue and chocolate hues enhanced by miraculous Vermont Danby marble and highlighted by textural mosaic tile backsplashes set the tone for this space,
 LINEA Design Build Remodel
LINEA Design Build Remodel remodeled this Boeing aerospace executive's townhouse kitchen on the water at Ford's Landing in Old Town Alexandria. Rich blue and chocolate hues enhanced by miraculous Vermont Danby marble and highlighted by textural mosaic tile backsplashes set the tone for this space,
 Varaluz
Did we get that song, movie or famed architect in your head? That was our playful hope. Whether you took it as coordinated boy-band moves, cinematic aerospace brilliance or inspiration from a certain architect named Frank, we hope you find it as strong and fascinating as we do.
Overall Dimensions: 25 "Dia. x 23.5 "H

 Green Ridge Builders
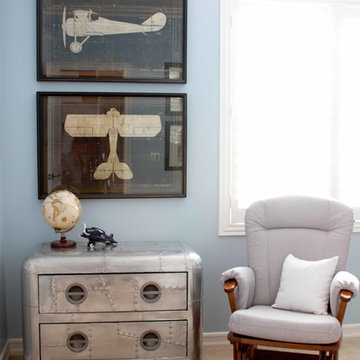
Aviation themed office located in Draper Utah. This contemporary home was built by award winning builder Green Ridge Builders. Photo by Tridestin Group


 David Coleman / Architecture
Minimalist u-shaped light wood floor and exposed beam open concept kitchen photo in Seattle with an undermount sink, flat-panel cabinets, white cabinets, quartz countertops, stainless steel appliances, an island and white countertops


 Appliances Connection
GE, one of the most storied names in American manufacturing, was originally founded in 1889 by Thomas Edison as a consolidation of several existing electrical companies. Since that time, it has grown into a legendary global company, with operations spanning the globe, and a finger in every pot, from energy production, television and film, aerospace engineering, and, of course, home appliances. GE Monogram is General Electric's line of high-end consumer appliances, luxurious and high-quality products designed to bring you the uttermost in performance.
 Appliances Connection
GE, one of the most storied names in American manufacturing, was originally founded in 1889 by Thomas Edison as a consolidation of several existing electrical companies. Since that time, it has grown into a legendary global company, with operations spanning the globe, and a finger in every pot, from energy production, television and film, aerospace engineering, and, of course, home appliances. GE Monogram is General Electric's line of high-end consumer appliances, luxurious and high-quality products designed to bring you the uttermost in performance.
 Appliances Connection
GE, one of the most storied names in American manufacturing, was originally founded in 1889 by Thomas Edison as a consolidation of several existing electrical companies. Since that time, it has grown into a legendary global company, with operations spanning the globe, and a finger in every pot, from energy production, television and film, aerospace engineering, and, of course, home appliances. GE Monogram is General Electric's line of high-end consumer appliances, luxurious and high-quality products designed to bring you the uttermost in performance.


 Zelaya Properties LLC
We used: Custom cherry cabinetry in Arts & Crafts Shaker style by Kabinart in Boulder and Espresso stains. Liberty Hardware Venetian bronze 1-1/2" cabinet knobs. KitchenAid Architect II Series 22 CF counter-depth French door refrigerator. KitchenAid Architect Series II 27" convection single wall oven. KitchenAid 36" 6-burner dual fuel freestanding commercial-style range. KitchenAid Architect II Series 24" dishwasher. Sharp Insight Pro Series 24" built-in microwave drawer (Model #KB6524PS). Crystorama Solaris 12" wide pendant lights in English bronze. Granite countertops in Brown Fantasy. 3"x6" polished marble backsplash.
Paint colors:
Walls: Glidden Silver Cloud 30YY 63/024
Ceilings/Trims/Doors: Glidden Swan White GLC23
Robert B. Narod Photography

 Moderne Builders
Gorgeous master bath with dramatic retro "wave" tile. Peak Photography
Example of a 1950s bathroom design in Los Angeles
Example of a 1950s bathroom design in Los Angeles

 Custom Design & Construction
We were honored to be asked by this recently retired aerospace employee and soon to be retired physician’s assistant to design and remodel their kitchen and dining area. Since they love to cook – they felt that it was time for them to get their dream kitchen. They knew that they wanted a traditional style complete with glazed cabinets and oil rubbed bronze hardware. Also important to them were full height cabinets. In order to get them we had to remove the soffits from the ceiling. Also full height is the glass backsplash. To create a kitchen designed for a chef you need a commercial free standing range but you also need a lot of pantry space. There is a dual pull out pantry with wire baskets to ensure that the homeowners can store all of their ingredients. The new floor is a caramel bamboo.
2