
Search results for "Aesthetic" in Home Design Ideas
 Rug Depot
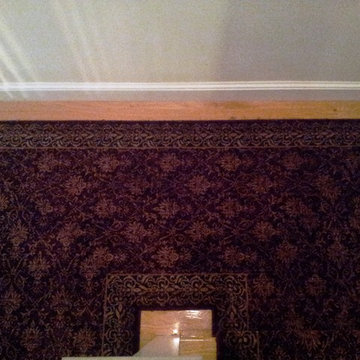
This stairrunner project was something very special. Using 100% wool Stair Runner
From Stanton Carpet (Item 21592 Alexander 31” width), we had to create a custom Stair-runner to fit a landing featuring a 90% miter, a Hollywood style step installation and then starting and ending with end caps.
The U-Shaped landing area was created by matching two ends of the stair runner. This customer wanted a matching area rug which was not ready available. Our master installer seamed 3 – 31” runners lengths together to create the desired length and then added the borders to finish the look. The completed size was 5.8 x 8.6.
Once again – a very satisfied customer.
Click Here to see this product:- http://bit.ly/1bxkzdb
 Backyard X-Scapes Inc.
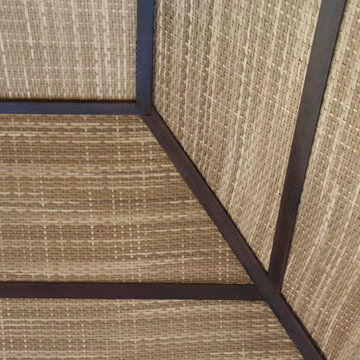
Virosurface™ is the age-defying, high-performance indoor or outdoor wall coverings that are non-toxic and UV tested. These fibers are fully water-resistant and insensitive to sun, chlorine and harsh weathering. Available in four distinctive weaves; Basket weave, Trifecta, Herringbone and Bandeau. Viro Surface from Viro Build is produced from artificial fiber matting extrusions woven from polyethylene bases plastic to mimic natural fibers. These synthetic matting’s are eco-friendly and 100% biodegradable. Uses for residential and commercial applications include surfacing and paneling projects, wall coverings, wainscoting, Palapa underpayments ceilings, and cabana mats.
 Renovation and Construction Services
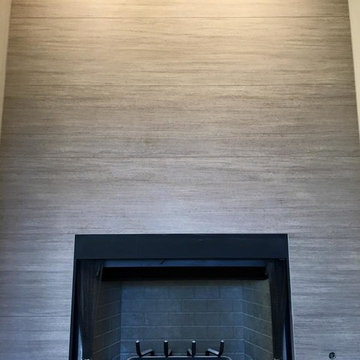
Using Crossville Laminam tile really made this fireplace a focal point.
Family room - large contemporary open concept medium tone wood floor and gray floor family room idea with beige walls, a standard fireplace and a tile fireplace
Family room - large contemporary open concept medium tone wood floor and gray floor family room idea with beige walls, a standard fireplace and a tile fireplace
Find the right local pro for your project



 Petragnani Brothers Tile & Marble Inc.
Small elegant alcove bathtub photo in Philadelphia with recessed-panel cabinets, white cabinets and an undermount sink

 Cynthia Kriz Design
Freestanding bathtub - mid-sized modern master gray tile and stone slab white floor freestanding bathtub idea in Miami with flat-panel cabinets, medium tone wood cabinets, white walls, a vessel sink and concrete countertops

Sponsored
Delaware, OH

Buckeye Basements, Inc.
Central Ohio's Basement Finishing ExpertsBest Of Houzz '13-'21
 Erika Gurskyte Pace
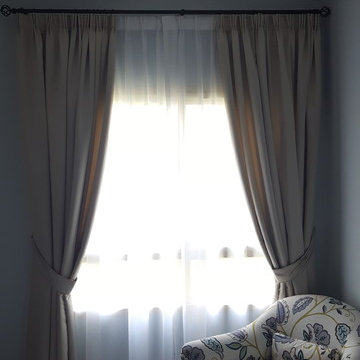
Wallpaper used for the bedroom
Example of a mid-sized minimalist master light wood floor bedroom design with blue walls
Example of a mid-sized minimalist master light wood floor bedroom design with blue walls

 Peacock Alley Design Studio
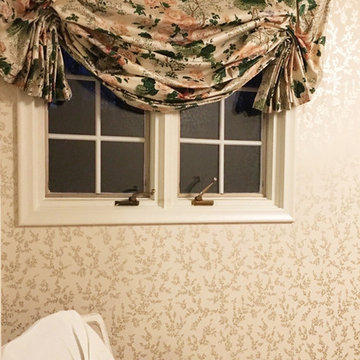
A balloon shade made from a dainty floral chintz.
Example of a transitional girl nursery design in Baltimore
Example of a transitional girl nursery design in Baltimore
 Tempting Interiors
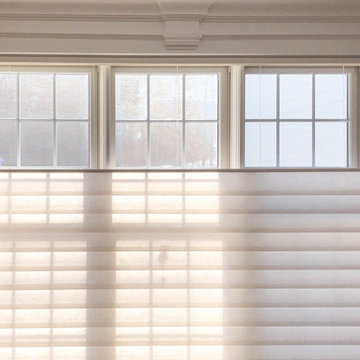
Hunter Douglas Window Treatment
Shade Blind Shutter
Solera
Inspiration for a transitional living room remodel in Boston
Inspiration for a transitional living room remodel in Boston
 Genaro and Santos Construction, Inc.
Gwen Santos
Inspiration for a huge contemporary exterior home remodel in Boston
Inspiration for a huge contemporary exterior home remodel in Boston
 ID-Design
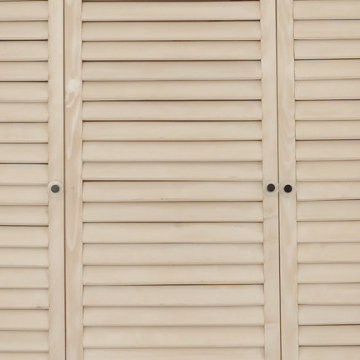
Interior design of an Ohrid holiday villa. The appartments are bright and cozy with a mediteranian touch. The interior is built in natural wooden materials and white shades.
 Delia Shades
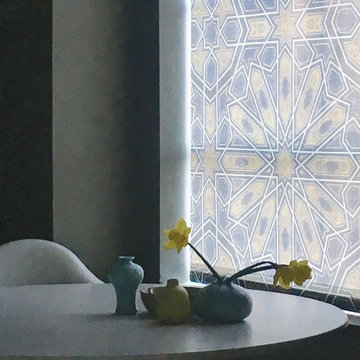
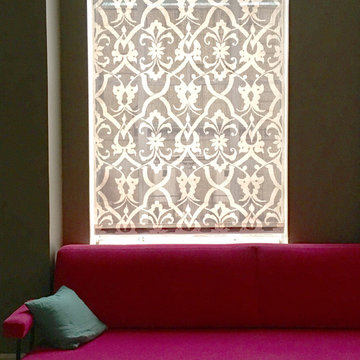
The arabesque weave pattern in black and white helps disguise a bad view while allowing light into the room.
Inspiration for a transitional living room remodel in New York
Inspiration for a transitional living room remodel in New York
 Drury Design

This client is in the beauty industry, so – in additional to great style – she has more beauty products than most people do. Before the renovation, there were products all over the counters and in temporary roll-in shelving units that got wheeled into the bathroom.
It was time for a change.
Design objectives:
-Add tons of storage
-Feature blingy, reflective materials
-Improve lighting
-Omit unused built-in tub
-Create a large luxurious shower
-Include large mirrors to the ceiling
THE REMODEL
With the right storage solutions, a bathroom loaded with products and gadgets can look virtually empty. Elegance and order contribute to living life artfully.
Design challenges:
-Standard vanities don’t offer much storage
-The existing window was in an ideal spot for a shower
-The client prefers large mirrors, so we needed an alternative to medicine cabinets
Design solutions:
-Replace the existing window with a waterproof privacy window
-Create dresser-style vanities with u-shaped drawers for maximum storage
-Include a tall cabinet with roll-out shelves for maximum storage and organization
THE RENEWED SPACE
Beauty products and daily needs are organized and out of the way – out of sight but easy to access. With a creative, modern palette of colors, patterns and textures, the bathroom’s aura is inviting, relaxing and luxurious.

 Maple Mountain Fireplaces

Inspiration for a contemporary formal carpeted living room remodel in Salt Lake City with multicolored walls, a ribbon fireplace, a plaster fireplace and no tv



25