
Search results for "Affect society" in Home Design Ideas

 AcousticSmart Home Theatre Interiors
Inspiration for a large contemporary enclosed carpeted and beige floor home theater remodel in New York with black walls and a media wall

 Miriam Moore Design Studio LLC
MIRIAM MOORE has a Bachelor of Fine Arts degree in Interior Design from Miami International University of Art and Design. She has been responsible for numerous residential and commercial projects and her work is featured in design publications with national circulation. Before turning her attention to interior design, Miriam worked for many years in the fashion industry, owning several high-end boutiques. Miriam is an active member of the American Society of Interior Designers (ASID).

 Mittendorf Quality Construction
Inspiration for a rustic brown one-story wood gable roof remodel in Seattle
Find the right local pro for your project
 Best Home Renovations
James Jordan Photography
Home design - mid-sized contemporary kids' white tile and porcelain tile porcelain tile home design idea in Chicago with raised-panel cabinets, dark wood cabinets, a two-piece toilet, gray walls, an undermount sink and marble countertops
Home design - mid-sized contemporary kids' white tile and porcelain tile porcelain tile home design idea in Chicago with raised-panel cabinets, dark wood cabinets, a two-piece toilet, gray walls, an undermount sink and marble countertops

 AVID Associates LLC
Interior Design: AVID Associates
Builder: Martin Raymond Homes
Photography: Michael Hunter
Foyer - large transitional travertine floor foyer idea in Dallas with beige walls and a black front door
Foyer - large transitional travertine floor foyer idea in Dallas with beige walls and a black front door

 Sellentin True Design Build
Jeff Sellentin
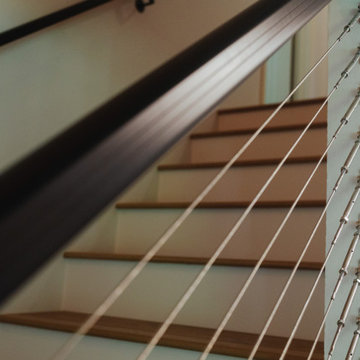
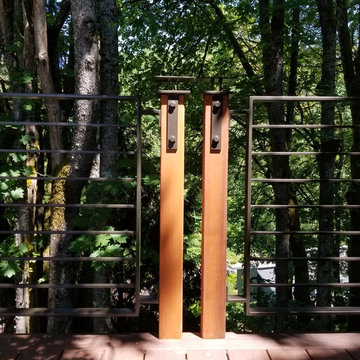
Example of an arts and crafts home design design in Seattle
Example of an arts and crafts home design design in Seattle

 Professional Interiors, Inc. Atlanta
A complete renovation, as well as a two story addition, consisting of 6 bedrooms and 4.5 bathrooms. The house has very modern elements, such as a very open floor plan, and several skylights throughout the house. Photos by Marty Maxwell


 HOME'SOCIETY
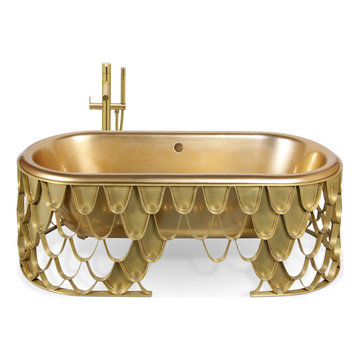
Dimensions: W:180 cm | 70,87" D:75 cm | 29,53" H:60 cm | 23,62"
The Koi bathtub features an aged brushed brass base resembling the scales pattern of the Japanese Koi carp. The contrived patina iron tub has an oval shape and a curved lip, making it the perfect resting spot for your head. The name of this contemporary bathtub and the Japanese word for love are homophones, making the carp a symbol of love and affection.
See more: https://cutt.ly/8bLwUrW
 HOME'SOCIETY
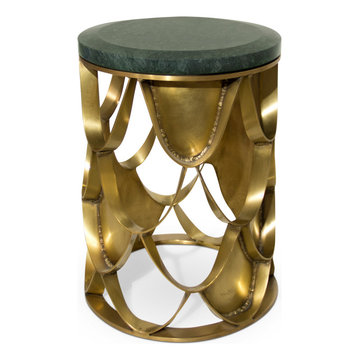
Dimensions: W:34 cm | 13,39" D:34 cm | 13,39" H:46 cm | 18,11"
KOI carp is a recurring symbol of Japanese culture. Its natural colour mutations reveal their capacity to adapt, just like the set of KOI tables with table tops in glass or marble that you can choose to better fit in your ambiences. KOI means love and affection so the carp is also a symbol of love and friendship which will be conveyed into a modern home decor .
See more: https://cutt.ly/bnBTNdE

 User
UserPhoto: Ten Ten Creative
Wet bar - transitional single-wall dark wood floor and brown floor wet bar idea in Dallas with shaker cabinets, black cabinets, black backsplash, subway tile backsplash and gray countertops
Wet bar - transitional single-wall dark wood floor and brown floor wet bar idea in Dallas with shaker cabinets, black cabinets, black backsplash, subway tile backsplash and gray countertops

 Dianne Davant and Associates
Master Bedroom with Red Bed Frame and custom drapery and bedding.
Bedroom - traditional master light wood floor bedroom idea in Charlotte
Bedroom - traditional master light wood floor bedroom idea in Charlotte
 Murphy Bros. Design | Build | Remodel
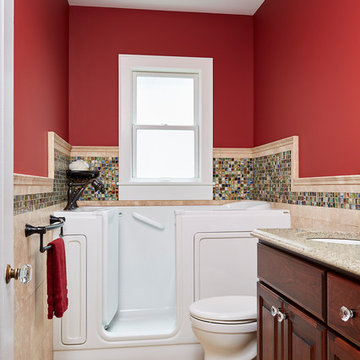
The need for Universal Design and/or Aging in Place Design is becoming more and more common and needed in our aging, society of increasing life expectancy. Murphy Bros. design/build CAPs certified expert Cherie Poissant explains some of the unique elements that went into this project which touch on both disciplines.
"In this particular case, my client, Dorothy, a widow, wanted to stay in the home she has lived in for decades. No surprise, most adults over 65 say they do too. But this 1920's home was not constructed with the principles of Universal or Aging-in-Place design concepts, which is true with most homes on the market these days. She also suffers from macular degeneration, which affects central vision. As is the case with senior clients dealing with vision issues, I needed to pay close attention to lighting and color that would give her peripheral vision cues. I chose a high contrast color scheme in the design to make navigating the room easier and safer," explains Poissant. "In addition, every wall and contact point, such as the the towel racks and TP dispenser also doubles as a grab bar to address fall prevention, which is a huge issue with the elderly."
Murphy Bros. Design/Build Consultant — Cherie Poissant
Alyssa Lee Photography


 J. Brandon Jones
This is an example of a small rustic shade side yard vegetable garden landscape in New York.

 Zelaya Properties LLC
We used: Custom cherry cabinetry in Arts & Crafts Shaker style by Kabinart in Boulder and Espresso stains. Liberty Hardware Venetian bronze 1-1/2" cabinet knobs. KitchenAid Architect II Series 22 CF counter-depth French door refrigerator. KitchenAid Architect Series II 27" convection single wall oven. KitchenAid 36" 6-burner dual fuel freestanding commercial-style range. KitchenAid Architect II Series 24" dishwasher. Sharp Insight Pro Series 24" built-in microwave drawer (Model #KB6524PS). Crystorama Solaris 12" wide pendant lights in English bronze. Granite countertops in Brown Fantasy. 3"x6" polished marble backsplash.
Paint colors:
Walls: Glidden Silver Cloud 30YY 63/024
Ceilings/Trims/Doors: Glidden Swan White GLC23
Robert B. Narod Photography

 Moderne Builders
Gorgeous master bath with dramatic retro "wave" tile. Peak Photography
Example of a 1950s bathroom design in Los Angeles
Example of a 1950s bathroom design in Los Angeles

 Ellie Lillstrom Photography
Photo: A Darling Felicity Photography © 2015 Houzz
Example of a mid-sized country porcelain tile mudroom design in Seattle with green walls
Example of a mid-sized country porcelain tile mudroom design in Seattle with green walls
1