
Search results for "Affection" in Home Design Ideas
 Affecting Spaces Design Studio
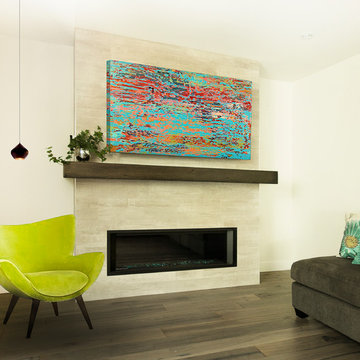
In this living room we have installed a gas fireplace, where a standard, wood burning fireplace, once was. We used reclaimed douglas fir for the fireplace mantle.

Find the right local pro for your project
 Ground Affects Landscaping Inc
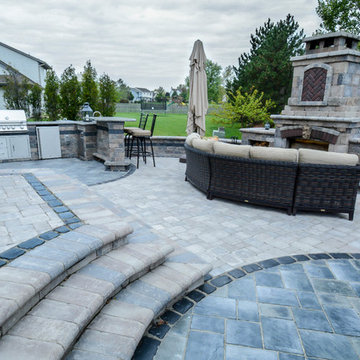
Custom designed outdoor living space.
Recipient of the 2015 "Best outdoor Living Space". Presented by Unilock's Award of Excellence.
Inspiration for a contemporary patio remodel in Milwaukee
Inspiration for a contemporary patio remodel in Milwaukee
 Affecting Spaces Design Studio
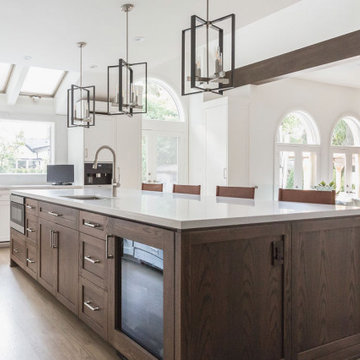

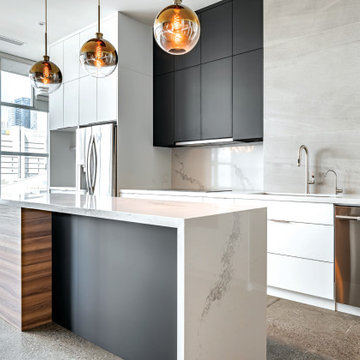
This modern kitchen is a true masterpiece of contemporary design, where form and function come together in perfect harmony. The space is characterized by clean lines, natural materials, and a neutral color palette, which create a sense of calm and tranquility in the room.
The kitchen features sleek built-in appliances, which seamlessly blend into the white cabinets and add to the minimalist aesthetic of the space. The cabinets are complemented by wood accents, which add warmth and texture to the room and serve as a beautiful contrast to the cool tones of the appliances and quartz island.
Speaking of the island, it is truly a sight to behold - a large, stunning piece of quartz that serves as the centerpiece of the room. The island is both functional and stylish, providing ample space for food preparation and serving as a beautiful gathering spot for family and friends.
Simple and elegant pendant lights hang above the island, adding a touch of sophistication and style to the space. The pendant lights, along with the natural light that floods the room through the large windows, create a warm and inviting atmosphere in the kitchen.
Overall, this modern kitchen is a beautiful example of contemporary design, where clean lines, natural materials, and a neutral color palette come together to create a space that is both functional and beautiful. The built-in appliances, white cabinets, wood accents, quartz island, and pendant lights all serve as elements of this harmonious and elegant design.
 Affecting Spaces Design Studio
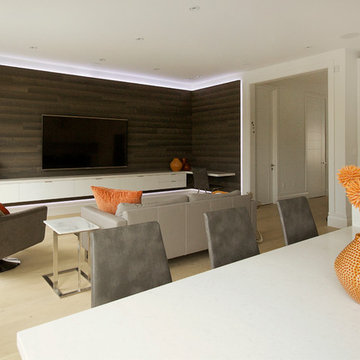
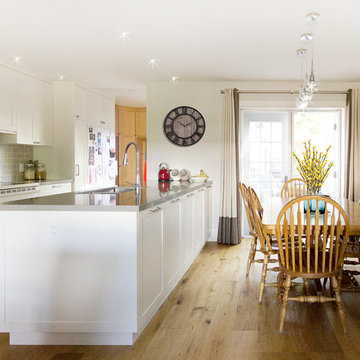
The view from the dining area in the kitchen shows the passage-ways and doors at 9 feet high, creating a space that is open and vast.
Example of a minimalist family room design in Toronto
Example of a minimalist family room design in Toronto
 Affecting Spaces Design Studio

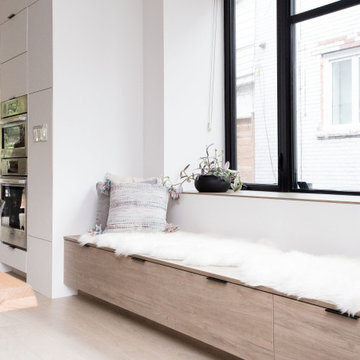
The photo showcases a stunning custom front entry cabinet that has been designed to provide both storage and seating in a stylish and functional way. The cabinet is a beautiful and practical addition to the entryway, with its sleek and modern design adding a touch of sophistication and elegance to the space.
The cabinet features a built-in bench, which provides a comfortable and convenient spot for putting on shoes or taking them off before entering the home. The bench is upholstered in a soft and durable fabric, adding to the comfort and functionality of the design.
The cabinet also includes ample storage space, with a variety of shelves, drawers, and compartments that provide plenty of room for storing coats, shoes, bags, and other essentials. The storage space is thoughtfully designed to maximize functionality, with each item having its own designated spot for easy access and organization.
The cabinet is finished in a beautiful and natural wood tone, which adds warmth and texture to the space. The wood is complemented by sleek and modern hardware, which adds a touch of sophistication and style to the design.
Overall, the custom front entry cabinet is a beautiful and practical addition to any home. It is a stunning example of how functional design can also be stylish and elegant, with each element carefully considered and arranged to create a cohesive and visually appealing look.
 Affecting Spaces Design Studio
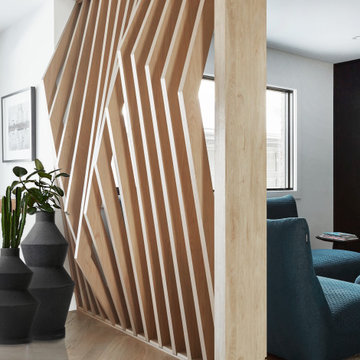
The photo showcases a beautifully designed wood-slatted screen that has been crafted with angled slats to complement the herringbone wood floors. The slatted screen is a striking feature that adds a touch of sophistication to the space.
The angled slats of the screen create a dynamic visual effect that adds depth and texture to the design. The use of wood throughout the space, both in the flooring and the slatted screen, creates a cohesive and harmonious feel that ties the room together.
The herringbone wood floors are a standout feature of the space, with their intricate pattern adding a sense of elegance and luxury to the design. The slatted screen is designed to work with the floors, with the angled slats creating a similar pattern that echoes the herringbone.
The wood used in the screen is a warm, natural tone that adds warmth and richness to the space. The slatted design also provides privacy and shade without blocking out natural light, creating a comfortable and inviting atmosphere.
Overall, the wood slatted screen is a beautiful and functional element that adds style and sophistication to the space. Its angled slats work in perfect harmony with the herringbone wood floors, creating a cohesive and visually stunning design.
 Affecting Spaces Design Studio
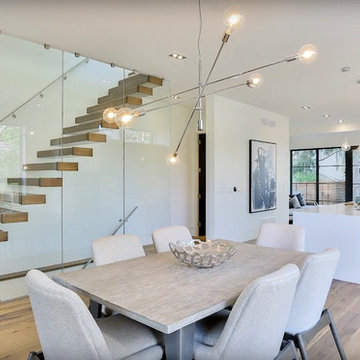
The open-concept, modern dining room is a stunning space that combines natural light, sleek design elements, and beautiful architectural features. The room is bathed in natural light thanks to an extra-large window that spans one entire wall.
On the opposite side of the room, a beautiful staircase with wooden treads and a sleek metal railing adds a sculptural element to the space. The staircase serves as both a functional feature and a work of art, lending an air of sophistication and elegance to the dining room.
The dining table is a beautiful minimalist design, with clean lines and a warm wood finish that complements the surrounding natural elements. A set of modern dining chairs with clean lines and geometric shapes complete the look, adding a touch of contemporary style to the space.
Above the dining table hang two sleek pendant lights with a black metal finish, providing ample task lighting while adding a touch of industrial chic. A large abstract painting in shades of red and orange hangs on the wall, adding visual interest and a pop of color to the otherwise neutral space.
A minimalist bench in a warm wood finish is built in on one wall, providing ample storage space for dinnerware, glassware, and linens. A vase of fresh eucalyptus and a few decorative accents add a touch of warmth and personality to the otherwise minimalist space.
Overall, the open-concept, modern dining room with an extra-large window and a beautiful staircase is a breathtaking space that seamlessly blends form and function, creating a welcoming and elegant atmosphere perfect for entertaining guests or enjoying meals with family.
 Affecting Spaces Design Studio
This stunning open-concept dining area is a true masterpiece of modern design. The centerpiece of the space is a striking wooden staircase that appears to magically float against a full-height glass wall, creating a breathtaking backdrop for the dining area. The wooden staircase features clean lines and a minimalist design, which allows it to serve as a stunning sculptural element in the room.
The full-height glass wall creates a sense of openness and flow, allowing natural light to flood the space and offering stunning views of the surrounding landscape. The over-sized window creates a beautiful connection between the indoor and outdoor spaces, bringing the beauty of nature inside.
Overall, this open-concept dining area is a true masterpiece of modern design, where form and function come together in perfect harmony. The stunning wooden staircase and full-height glass wall create a breathtaking backdrop for the dining area, while the minimalist furnishings and neutral color palette add to the sense of calm and tranquility in the space.
 Affecting Spaces Design Studio
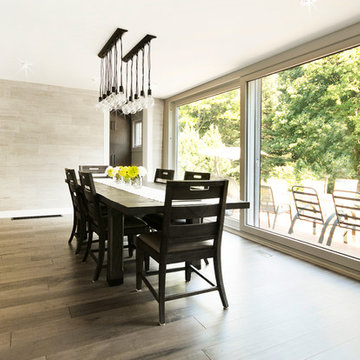
We put in an 18' sliding door at the rear of the house, that backs onto a gorgeous ravine. Before the renovation, the clients could barely see out to the amazing view.
 Affecting Spaces Design Studio
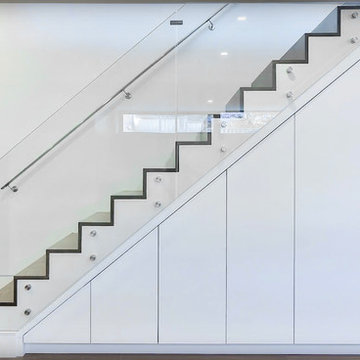
The built-in storage located under the stairs is a clever and practical use of space that adds both style and functionality to the area. The storage is seamlessly integrated into the design of the staircase, with clean lines and a minimalist aesthetic that blends perfectly with the modern decor.
The storage features sleek, handle-less cabinet doors that provide easy access to the contents within, while keeping them neatly hidden away. The cabinets are made from the same material as the stairs, creating a cohesive look that ties the space together.
The glass railings that surround the staircase add to the modern, minimalist aesthetic of the space. The glass railings provide safety and support, while allowing unobstructed views of the surrounding area. The transparency of the glass also helps to visually expand the space, creating a sense of openness and lightness.
Overall, the built-in storage under the stairs and the glass railings are two key design elements that work together to create a functional and stylish space. The storage provides ample space to store and organize belongings, while the glass railings add safety and visual interest. Together, these elements enhance the modern and minimalist aesthetic of the space, while adding practicality and convenience.
 Affecting Spaces Design Studio

we painted one feature wall in deep blue to co ordinate with greys and wood like tiles. The cutouts in this wall act to bring some light in, and also as a shelf from the other side of the wall where the bar is located.
12