
Search results for "Affection" in Home Design Ideas

 Jessica Blue Interiors LLC
Inspiration for a contemporary galley dark wood floor and brown floor kitchen remodel in Chicago with an undermount sink, shaker cabinets, medium tone wood cabinets, gray backsplash, stone slab backsplash, paneled appliances, an island and gray countertops

 Woodland Cabinetry
Mid-sized elegant l-shaped brown floor and dark wood floor open concept kitchen photo in Other with a farmhouse sink, white cabinets, granite countertops, green backsplash, stainless steel appliances, an island, white countertops, shaker cabinets and subway tile backsplash


Find the right local pro for your project
 Capital Craftsmen

Trendy formal and open concept medium tone wood floor living room photo in New York with white walls

 David Robertson Design, LLC
Inspiration for an industrial concrete floor living room remodel in Seattle with white walls, no fireplace and no tv
 Interior Affections LLC by Taylor Rae
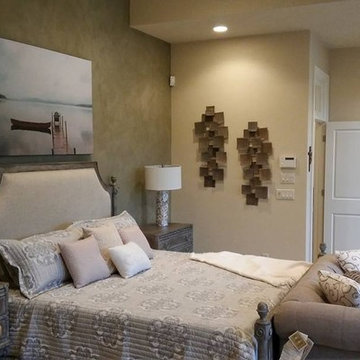
After photos of Master Bedroom
Inspiration for a transitional master carpeted bedroom remodel in Other with beige walls
Inspiration for a transitional master carpeted bedroom remodel in Other with beige walls
 Affecting Spaces Design Studio
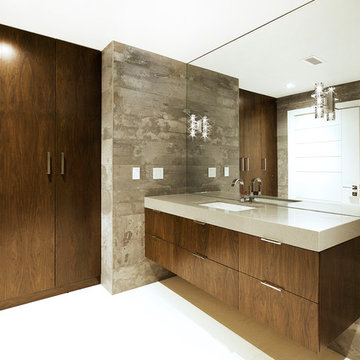
This luxurious washroom was created by mixing a raw industrial concrete tile with the elegance of a 5' x 5' marble slab tile on the floors. Walnut cabinetry finishes the look perfectly.
 Affecting Spaces Design Studio
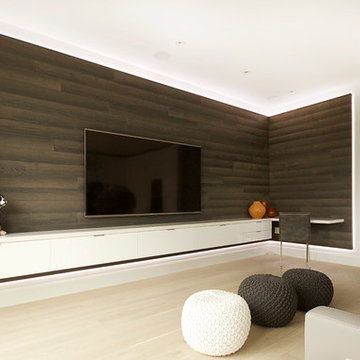
The dark wood TV media wall adds drama and warmth to the space while discreetly concealing the tv. The media cabinet is suspended, floating on the wall, transitioning into a desk as it wraps the corner.
 Affecting Spaces Design Studio
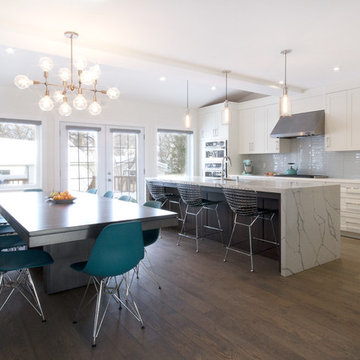
The design layout focuses on easy and efficient circulation. An open concept allowed the kitchen to accommodate a large kitchen island and a dining table, both having access to a wall of windows and a walk out to the backyard. White shaker style cabinetry and a chic marble waterfall island we installed to create a modern and timeless design. Rustic wood flooring was installed to add warmth and texture to the space.
 Affecting Spaces Design Studio
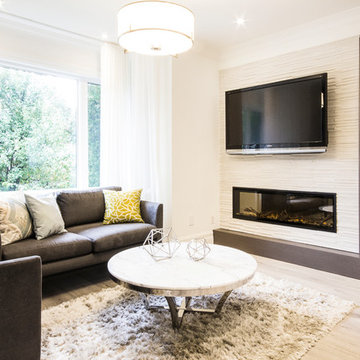
A neutral palate sets the tone for this open concept design. New fireplace floats in a feature wall covered with a textured tile and side custom built shelving. Light grey wood floor finish keeps the space open and airy throughout.
 Affecting Spaces Design Studio
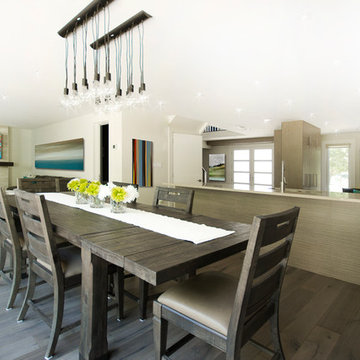
Having an open concept main level was important in this project. Standing from the corner of a dining room, you can see to the main entry, the home office on the right, and their living room on the left. We opened up the space, which allowed natural light to reach every corner of the house.
 Affecting Spaces Design Studio
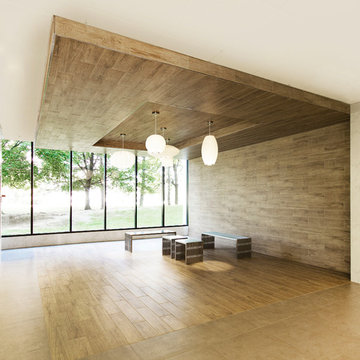
Wrapping tiles this way grounds the floor while creating a cosy atmosphere. This home yoga studio now feels calm and serene with natural light pouring in from large panel windows.
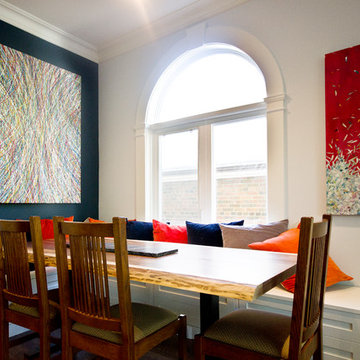

 Jennifer Garner Interiors
Michael Hunter Photography
Cottage built-in desk light wood floor and beige floor study room photo in Austin with yellow walls
Cottage built-in desk light wood floor and beige floor study room photo in Austin with yellow walls
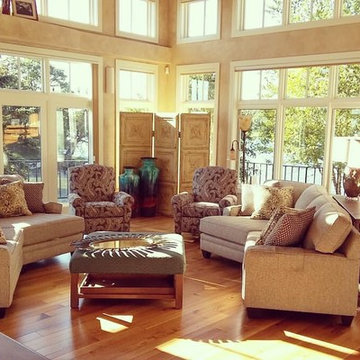 Interior Affections LLC by Taylor Rae
After Photos of lake home
Large transitional formal and open concept light wood floor living room photo in Other with beige walls, a corner fireplace and a tile fireplace
Large transitional formal and open concept light wood floor living room photo in Other with beige walls, a corner fireplace and a tile fireplace
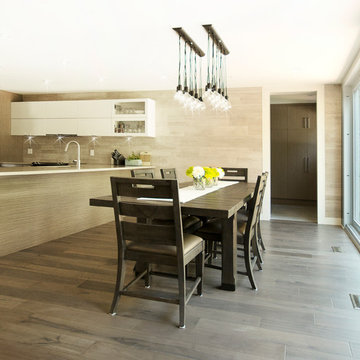 Affecting Spaces Design Studio
An open concept kitchen and dining room was a must in order to accomodate this large family's lifestyle. Inviting the outdoors in, we kept the interior space in a warm beige natural tone. The kitchen backsplash is in a beautiful wood bark finish tile that extends into the dining room.
 Lauren Rubin Architecture
Alyssa Kirsten

Inspiration for a mid-sized contemporary medium tone wood floor great room remodel in New York with white walls and no fireplace
Inspiration for a mid-sized contemporary medium tone wood floor great room remodel in New York with white walls and no fireplace
 www.adddesign.se
Anna Stenberg add:design © Houzz 2015
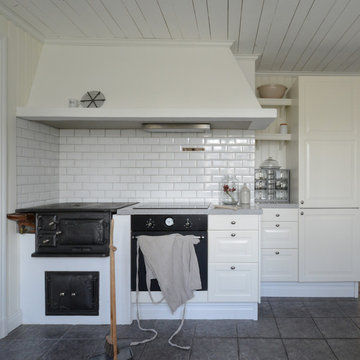
Inspiration for a farmhouse kitchen remodel in Gothenburg
Inspiration for a farmhouse kitchen remodel in Gothenburg
 Sam Davison Interiors
Taryn Yeates Photography

Corner shower - small industrial 3/4 gray tile and mosaic tile porcelain tile corner shower idea in Dunedin with a vessel sink, flat-panel cabinets, dark wood cabinets, granite countertops and white walls
Corner shower - small industrial 3/4 gray tile and mosaic tile porcelain tile corner shower idea in Dunedin with a vessel sink, flat-panel cabinets, dark wood cabinets, granite countertops and white walls
 CG&S Design-Build
Photography by Ryan Davis | CG&S Design-Build

Mid-sized transitional back porch idea in Austin with a fireplace
Mid-sized transitional back porch idea in Austin with a fireplace
5