
Search results for "Affiliates push" in Home Design Ideas
 Stéphanie Fortier Design
Design et concept d'aménagement; Stéphanie Fortier Design http://stephaniefortierdesign.com/
Crédit Photos; Zaitography
 Serra Tile & Stone, Inc.
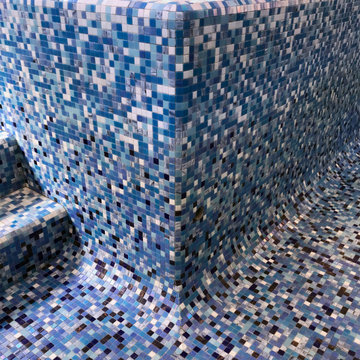
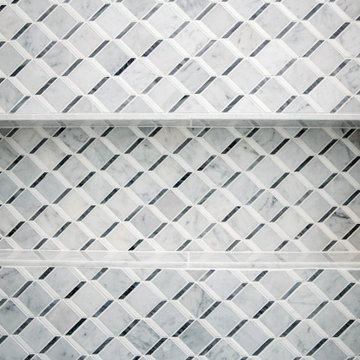
The completed spa wall. The top edges are finished with a radius detail that intersects in a compound radius outside corner. Individual tiles were carefully matched and hand-cut at the transition from the vertical radius corner to the mitered cove corner at the floor.

Find the right local pro for your project

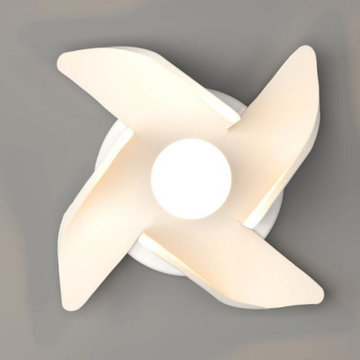
 Naaya Studio
Ceramic sconce, Naaya Windmill, this creation of ours will bring back the nostalgia and childhood memories, or just adorn your kids room with this stunning clay creation. Base that fits a 5" wall canopy, fitting of these organic lamps will be breeze over standard 4" junction box.
All the lamps come with e27 metal holder in antique brass finish and adjustable from 0 to 90 degree using swivel joint.
5 inch wall plate specially developed for US and international market covers your standard wall socket with ease.
Please note that all color finish are cold finish and are done on natural/ white bisque. Shade dimension: 10" X 10" X 3.5.
Supplied accessories:
All Light electrical Fixtures are in compliance with US/UK/AUS/ European Standard.
Lamp comes with E27 holder (bulbs not supplied)



 South Side Lumber
Up close shot of the beautiful Laneshaw!
Example of a transitional kitchen design in Chicago
Example of a transitional kitchen design in Chicago

 User
UserPhoto Credit: Particle Marketing.com
Designer: RobinsonDesignStudio.com
Example of a trendy bathroom design in Indianapolis
Example of a trendy bathroom design in Indianapolis
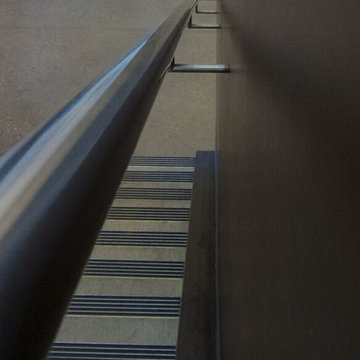
 Morph Industries Ltd
Morph Industries has been in operation since October 2007. In that time we have worked on many high end residences in Vancouver and Whistler area as our main focus for our architectural division.
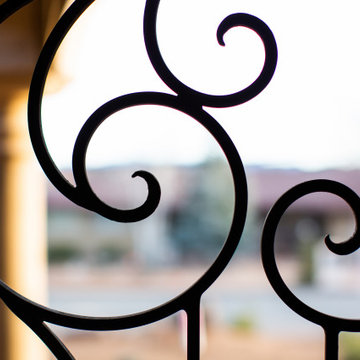
We have a strong background in heavy structural steel as well as being self taught at stainless ornamental work and finishing. We are very proud to be able to fabricate some of the most beautiful ornamental metal work in the industry.
We are one of the only companies that is able to offer in-house ornamental stainless, aluminum and glass work as well as being fully certified for structural steel.
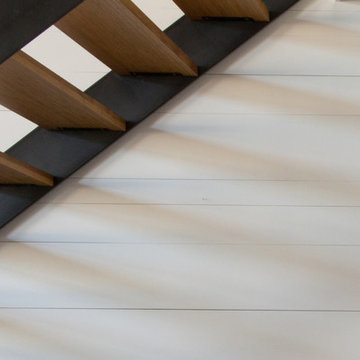
 Atlas Industries
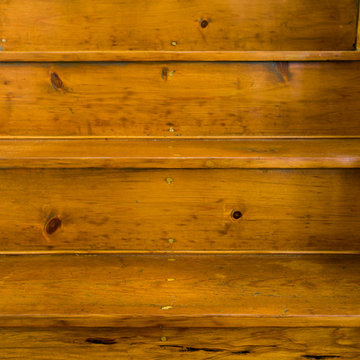
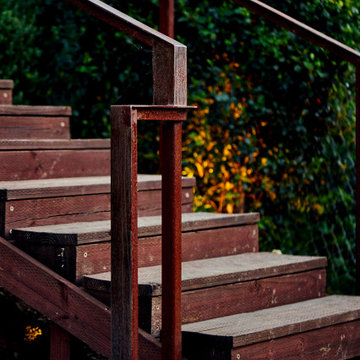
stair detail
photo by Meredith Heuer
Staircase - contemporary staircase idea in New York
Staircase - contemporary staircase idea in New York




 Skelly Build
Bath 3
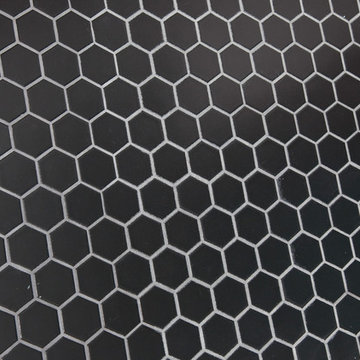
For the downstairs third bath, the first step was deoming out the flooring, shower, vanity area and electrical. After that, new framing was done for the expansion of the shower. A new shower niche and shower curb were tiled in a black and white mosaic, above that the shower walls were made up of ceramic tiles that connected to the half tile walls in the overall bathroom. The bathroom floor was made up of matte black hex tile. Electrically, all the light fixtures were replaced with sconce lights. A pony wall was built to separate the vanity and toilet. The last installation was the new custom-built oak vanity. After being sealed, a new granite countertop was installed above.



 User
UserLaundry room tile floor.
Mid-sized transitional galley ceramic tile dedicated laundry room photo in Minneapolis with shaker cabinets, white cabinets, blue walls and a side-by-side washer/dryer
Mid-sized transitional galley ceramic tile dedicated laundry room photo in Minneapolis with shaker cabinets, white cabinets, blue walls and a side-by-side washer/dryer

46