
Search results for "Affiliates" in Home Design Ideas
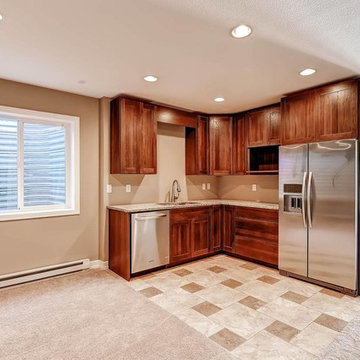
 Affiliated Cabinet Group
Inspiration for a small transitional l-shaped ceramic tile and beige floor kitchen remodel in Denver with shaker cabinets, medium tone wood cabinets, granite countertops and stainless steel appliances

 Affiliated Design & Construction Managers LLC
Inspiration for a tropical medium tone wood floor and brown floor living room remodel in Miami with white walls, no fireplace and a wall-mounted tv
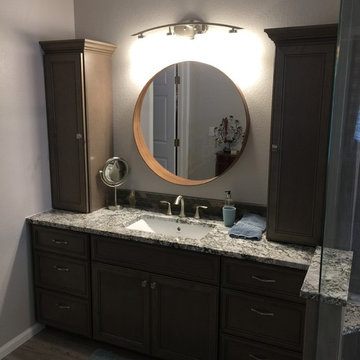 Affiliated Cabinet Group
Example of a large minimalist master porcelain tile and gray floor bathroom design in Denver with beaded inset cabinets, medium tone wood cabinets, beige walls and an undermount sink
Find the right local pro for your project
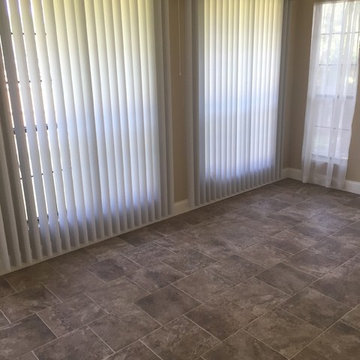 Affiliated Cabinet Group
Inspiration for a mid-sized transitional ceramic tile and brown floor kitchen/dining room combo remodel in Denver with brown walls and no fireplace
 Affiliated Cabinet Group
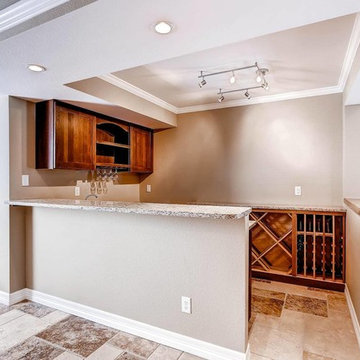
Example of a large classic u-shaped travertine floor and beige floor seated home bar design in Denver with an undermount sink, shaker cabinets, medium tone wood cabinets and granite countertops

 Uma Stewart Interiors & Lifestyle
Laura Moss Photography
Family room - traditional enclosed dark wood floor family room idea in New York with gray walls
Family room - traditional enclosed dark wood floor family room idea in New York with gray walls
 Affiliated Cabinet Group
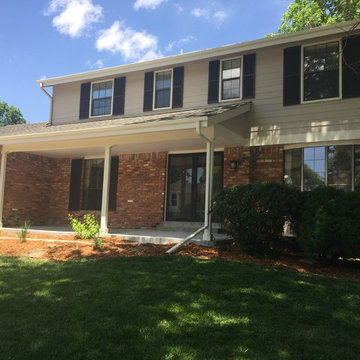
Mid-sized transitional multicolored two-story mixed siding gable roof idea in Denver with a shingle roof
 The Shelby Team @ Century 21 Affiliated

Expansive living room with fireplace and custom cabinetry. Designed by James W Tharp.
Large arts and crafts open concept carpeted, white floor and tray ceiling living room photo in Chicago with brown walls, a standard fireplace, a stone fireplace and a wall-mounted tv
Large arts and crafts open concept carpeted, white floor and tray ceiling living room photo in Chicago with brown walls, a standard fireplace, a stone fireplace and a wall-mounted tv
 Affiliated Cabinet Group
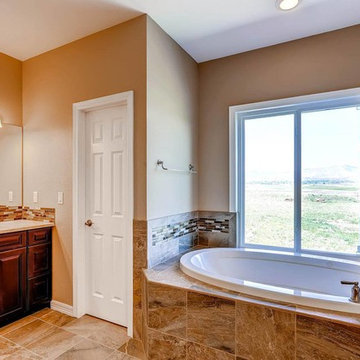
Mid-sized transitional master beige tile, brown tile and porcelain tile porcelain tile and beige floor drop-in bathtub photo in Denver with brown walls, an undermount sink, raised-panel cabinets, dark wood cabinets and granite countertops
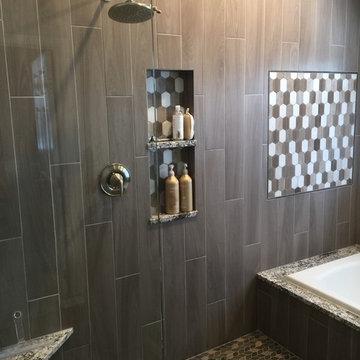 Affiliated Cabinet Group
Wet room - large modern master gray tile and porcelain tile porcelain tile and gray floor wet room idea in Denver with shaker cabinets, gray cabinets, an undermount tub, a two-piece toilet, gray walls, an undermount sink, granite countertops and a hinged shower door
 Affiliated Design & Construction Managers LLC
Inspiration for a tropical master mosaic tile floor and blue floor freestanding bathtub remodel in Miami with shaker cabinets, white cabinets, white walls, a vessel sink, a hinged shower door and beige countertops
 The Shelby Team @ Century 21 Affiliated
Expansive living room with fireplace and custom cabinetry. Designed by James W Tharp.
Living room - large craftsman open concept carpeted, white floor and tray ceiling living room idea in Chicago with brown walls, a standard fireplace, a stone fireplace and a wall-mounted tv
Living room - large craftsman open concept carpeted, white floor and tray ceiling living room idea in Chicago with brown walls, a standard fireplace, a stone fireplace and a wall-mounted tv
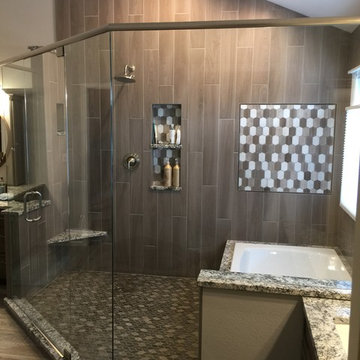 Affiliated Cabinet Group
Inspiration for a large modern master gray tile and porcelain tile porcelain tile and gray floor wet room remodel in Denver with shaker cabinets, gray cabinets, a two-piece toilet, gray walls, an undermount sink, granite countertops, a hinged shower door and an undermount tub
 Affiliated Cabinet Group
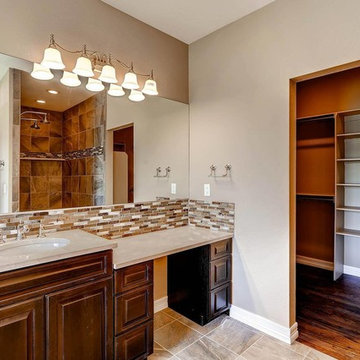
Example of a mid-sized transitional master beige tile, brown tile and porcelain tile porcelain tile and beige floor drop-in bathtub design in Denver with raised-panel cabinets, dark wood cabinets, brown walls, an undermount sink and granite countertops
 Affiliated Cabinet Group
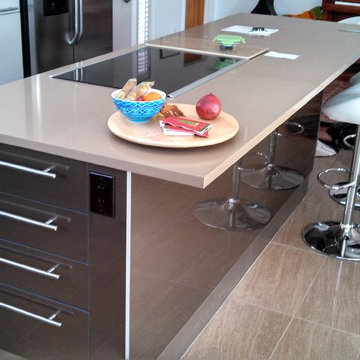
Kitchen - mid-sized contemporary l-shaped porcelain tile and brown floor kitchen idea in Denver with an undermount sink, flat-panel cabinets, white cabinets, quartz countertops, multicolored backsplash, matchstick tile backsplash, stainless steel appliances and an island
 Affiliated Cabinet Group
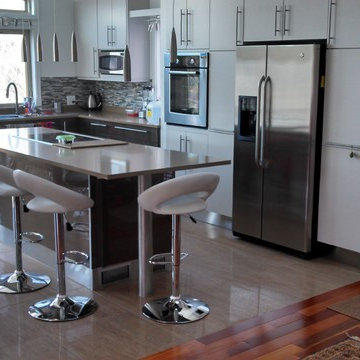
Inspiration for a mid-sized contemporary l-shaped porcelain tile and brown floor kitchen remodel in Denver with an undermount sink, flat-panel cabinets, white cabinets, quartz countertops, multicolored backsplash, matchstick tile backsplash, stainless steel appliances and an island
 Affiliated Design & Construction Managers LLC

Example of an island style light wood floor and brown floor enclosed dining room design in Miami with white walls
 Affiliated Design & Construction Managers LLC

Inspiration for a tropical 3/4 white tile and subway tile mosaic tile floor and white floor alcove shower remodel in Miami with shaker cabinets, white cabinets, a two-piece toilet, white walls, an undermount sink and beige countertops


 CARBO Landscape Architecture
Rear garden terraces are framed by forest and lower rain gardens, filled with native birch, willow, fern and iris. Roof drains on the residence and french drains in the lawn terrace fill the space defined by low stone walls. Cypress logs were harvested from nearby river bottoms and milled to create the bridge that connects the terraces. The rain garden extends from forest edge to a large window in the master suite of residence. Photo Credit :Rebecca A O'Neal
11