
Search results for "Affiliation" in Home Design Ideas
 Kate Marino, Century 21 Affiliated, Holland, MI
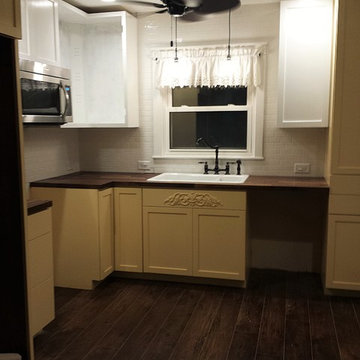
Kitchen - updated with subway tile back splash carried through to the wall behind the sink. New cabinets (handmade by Amish craftsman). Thick, high quality laminate flooring.
NOT YET COMPLETE
Photo: Kate Marino and LoribethClark
 The Shelby Team @ Century 21 Affiliated

Elegant dinning room in a vintage home.
Dining room - large victorian dining room idea in Chicago
Dining room - large victorian dining room idea in Chicago
Find the right local pro for your project
 Total Basement Finishing A Blackdog Affiliate
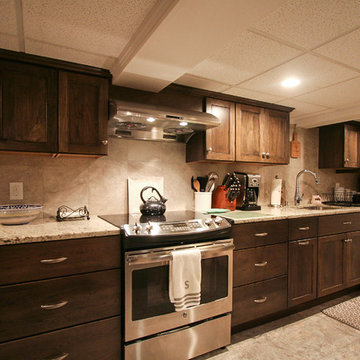
A gorgeous kitchen in the basement in-law suite of this Wakefield home.
 Kate Marino, Century 21 Affiliated, Holland, MI
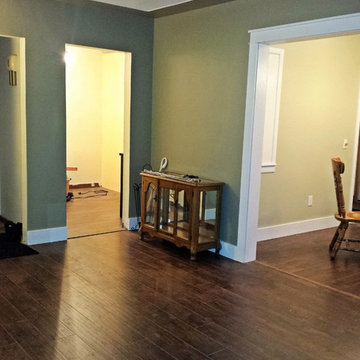
After photo of Living Room. Client opened up wall between Living Room and Dining Room. They are adding barn doors upon completion. NOT YET FURNISHED
Photos: Kate Marino and LoribethClark
 Total Basement Finishing A Blackdog Affiliate
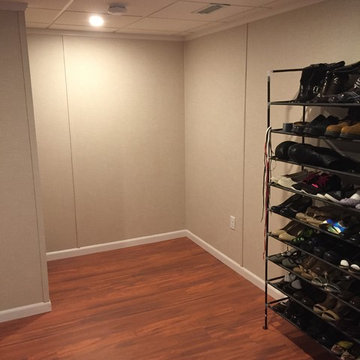
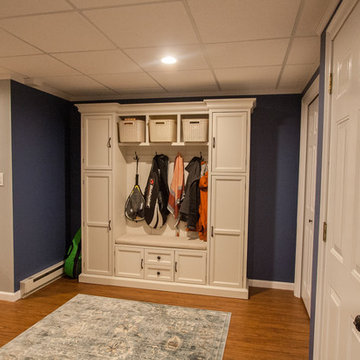

Practical and organized basement mudroom in Wakefield, MA. Love the two colors of paint to create spatial differences!
 The Shelby Team @ Century 21 Affiliated
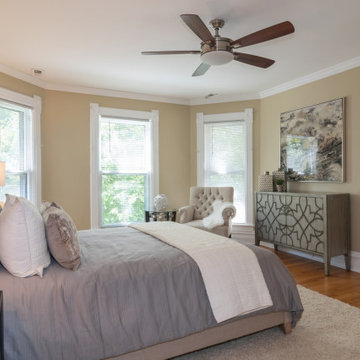
Master bedroom with large windows.
Example of a large ornate master medium tone wood floor bedroom design in Chicago with beige walls
Example of a large ornate master medium tone wood floor bedroom design in Chicago with beige walls
 The Shelby Team @ Century 21 Affiliated
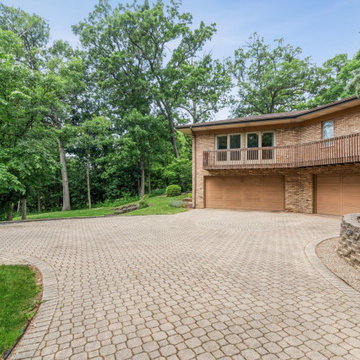
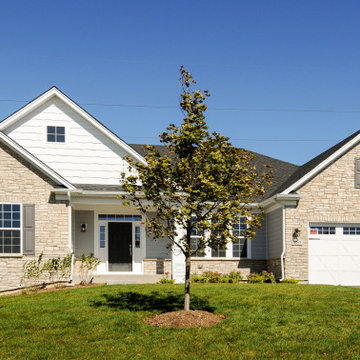
New construction ranch home
Huge modern beige one-story house exterior idea in Chicago with a black roof
Huge modern beige one-story house exterior idea in Chicago with a black roof
 The Shelby Team @ Century 21 Affiliated

Large family room with beautiful vintage details.
Large ornate enclosed medium tone wood floor family room photo in Chicago with beige walls
Large ornate enclosed medium tone wood floor family room photo in Chicago with beige walls
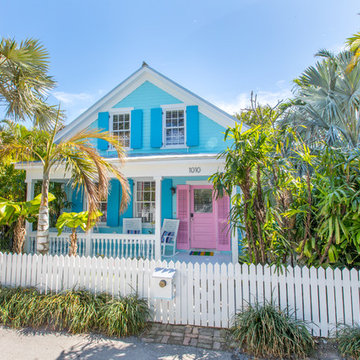
 Affiliated Design & Construction Managers LLC
Inspiration for a tropical two-story wood gable roof remodel in Miami
 The Shelby Team @ Century 21 Affiliated
Modern living room
Example of a classic dark wood floor and brown floor kitchen/dining room combo design in Chicago with gray walls
Example of a classic dark wood floor and brown floor kitchen/dining room combo design in Chicago with gray walls
 The Shelby Team @ Century 21 Affiliated
Expansive master bedroom.
Huge minimalist master carpeted, beige floor and tray ceiling bedroom photo in Chicago with beige walls
Huge minimalist master carpeted, beige floor and tray ceiling bedroom photo in Chicago with beige walls
 The Shelby Team @ Century 21 Affiliated

Modern open concept living room.
Living room - huge modern open concept dark wood floor and brown floor living room idea in Chicago with gray walls
Living room - huge modern open concept dark wood floor and brown floor living room idea in Chicago with gray walls
 Total Basement Finishing A Blackdog Affiliate
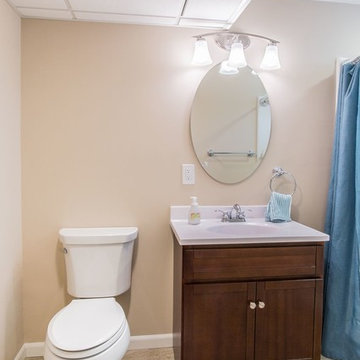
A comfortably sized full bath added by our team to this Windham, NH home.
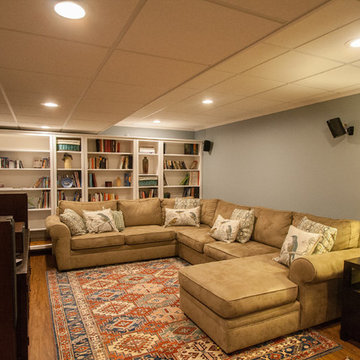
Example of a small minimalist look-out basement design in Boston with beige walls
Example of a small minimalist look-out basement design in Boston with beige walls
 Total Basement Finishing A Blackdog Affiliate
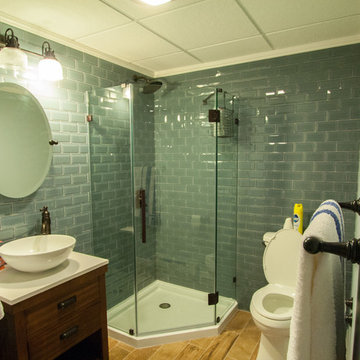
Beautiful basement bathroom in Wakefield, MA. Love the glass tile and vessel sink!
Bathroom - bathroom idea in Boston
Bathroom - bathroom idea in Boston
 Total Basement Finishing A Blackdog Affiliate
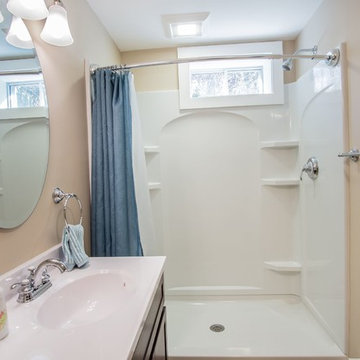
A comfortably sized full bath added by our team to this Windham, NH home.
Example of a small minimalist look-out bathroom design in Boston with beige walls
Example of a small minimalist look-out bathroom design in Boston with beige walls
9