
Search results for "Affinity solid surface tub deck" in Home Design Ideas

 User
Chelsey Rose Studios
Example of a mid-sized trendy master white tile and marble tile mosaic tile floor and white floor drop-in bathtub design in Los Angeles with flat-panel cabinets, dark wood cabinets, gray walls, a vessel sink, marble countertops, a hinged shower door and white countertops
Example of a mid-sized trendy master white tile and marble tile mosaic tile floor and white floor drop-in bathtub design in Los Angeles with flat-panel cabinets, dark wood cabinets, gray walls, a vessel sink, marble countertops, a hinged shower door and white countertops

 Steven Paul Whitsitt Photography
©StevenPaulWhitsitt_Photography
Redesigned master bath to create more luxurious & inviting experience Solid granite slabs on shower wall, radius under mounted granite tub deck Heated Stone tile floor

 William Rennie Boyd Architect
Photos by Kristi Zufall, www.stellamedia.com
Inspiration for a transitional deck remodel in San Francisco
Inspiration for a transitional deck remodel in San Francisco
Find the right local pro for your project
 William Rennie Boyd Architect
Photos by Kristi Zufall, www.stellamedia.com
Example of a transitional kitchen design in San Francisco
Example of a transitional kitchen design in San Francisco

 Brooks & Company LLC
Werner Segarra Photography Inc.
www.wsphoto.net
Freestanding bathtub - large contemporary master white tile and stone tile marble floor freestanding bathtub idea in Phoenix with recessed-panel cabinets, dark wood cabinets, a two-piece toilet, white walls, an undermount sink and quartzite countertops
Freestanding bathtub - large contemporary master white tile and stone tile marble floor freestanding bathtub idea in Phoenix with recessed-panel cabinets, dark wood cabinets, a two-piece toilet, white walls, an undermount sink and quartzite countertops

 Carol Ann LLC
One of several Guest Bathrooms in the new Home. Built ins, Custom cabinetry , Solid Surface Counter tops and all custom Ann Saks Tile shower , Free Standing Tub

 Victory Surfaces, Inc
Master bathroom, which features Calacatta Lasa marble vanities and tub deck with surround and Pietra Grey marble floor in herringbone pattern.

Sponsored
Sunbury, OH

J.Holderby - Renovations
Franklin County's Leading General Contractors - 2X Best of Houzz!
 William Rennie Boyd Architect
Photos by Kristi Zufall, www.stellamedia.com
Transitional dining room photo in San Francisco
Transitional dining room photo in San Francisco

 IMPROVE or MOVE
four fixture hall bathroom makeover remodel
Example of a mid-sized classic 3/4 slate floor bathroom design in New York with shaker cabinets, white cabinets, a one-piece toilet, blue walls, an undermount sink and soapstone countertops
Example of a mid-sized classic 3/4 slate floor bathroom design in New York with shaker cabinets, white cabinets, a one-piece toilet, blue walls, an undermount sink and soapstone countertops
 William Rennie Boyd Architect
Photos by Kristi Zufall, www.stellamedia.com
Transitional porch photo in San Francisco
Transitional porch photo in San Francisco
 William Rennie Boyd Architect
Photos by Kristi Zufall, www.stellamedia.com
Bathroom - transitional bathroom idea in San Francisco
Bathroom - transitional bathroom idea in San Francisco
 William Rennie Boyd Architect
Photos by Kristi Zufall, www.stellamedia.com
This is an example of a transitional porch design in San Francisco.
This is an example of a transitional porch design in San Francisco.

Example of a transitional u-shaped porcelain tile open concept kitchen design in Austin with a double-bowl sink, recessed-panel cabinets, medium tone wood cabinets, granite countertops, beige backsplash, mosaic tile backsplash, stainless steel appliances and a peninsula

Sponsored
Fredericksburg, OH

High Point Cabinets
Columbus' Experienced Custom Cabinet Builder | 4x Best of Houzz Winner

 Trevor Fulmer Design
To create a colonial outdoor living space, we gut renovated this patio, incorporating heated bluestones, a custom traditional fireplace and bespoke furniture. The space was divided into three distinct zones for cooking, dining, and lounging. Firing up the built-in gas grill or a relaxing by the fireplace, this space brings the inside out.

 Kiefer USA
ProDek wet area flooring tiles installed around a hot tub in a three season room.
Hot tub - contemporary indoor hot tub idea in Chicago
Hot tub - contemporary indoor hot tub idea in Chicago

 Leicht Westchester-Greenwich
Inspiration for a large modern l-shaped concrete floor eat-in kitchen remodel in New York with a farmhouse sink, shaker cabinets, white cabinets, laminate countertops, brown backsplash, stainless steel appliances and a peninsula

 jones | haydu
Photography by Bruce Damonte
Kitchen - 1950s kitchen idea in San Francisco with flat-panel cabinets, white cabinets, orange backsplash, glass sheet backsplash and an island
Kitchen - 1950s kitchen idea in San Francisco with flat-panel cabinets, white cabinets, orange backsplash, glass sheet backsplash and an island

Sponsored
Columbus, OH

Trish Takacs Design
Award Winning & Highly Skilled Kitchen & Bath Designer in Columbus
 Ashby Collective
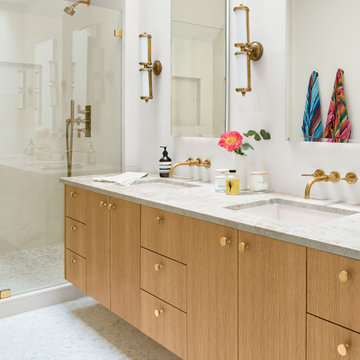
Walk-in shower - mid-sized contemporary master white tile and ceramic tile mosaic tile floor, white floor and double-sink walk-in shower idea in Austin with flat-panel cabinets, light wood cabinets, white walls, a drop-in sink, marble countertops, a hinged shower door, beige countertops and a built-in vanity

 Custom Surface Solutions
 (www.css-tile.com) - Owner Craig Thompson (512) 966-8296. This project shows a shower / bath and vanity counter remodel. 12" x 24" porcelain tile shower walls and tub deck with Light Beige Schluter Jolly coated aluminum profile edge. 4" custom mosaic accent band on shower walls, tub backsplash and vanity backsplash. Tiled shower niche with Schluter Floral patter Shelf-N and matching . Schluter drain in Brushed Nickel. Dual undermount sink vanity countertop using Silestone Eternal Marfil 3cm quartz. Signature Hardware faucets.

 Laura Miralia
When reworking this bathroom, a new picture window was added with operable side windows for fresh air. The freestanding tub was put in place of a conventional tub. A shower head was added in the ceiling. The black and white floor tiles added a nice contrast from the solid white cabinets. A solid surface countertop with under mount sinks add to the clean look. Vintage wall lights evoke a sense of time giving the room a feel of yesteryear.
118