
Search results for "Affinity solid surface tub deck" in Home Design Ideas

 Aquatica Plumbing Group
Transport yourself with all the delicacy of a china bowl -Purescape 621 Freestanding Solid Surface Bathtub is the ultimate in contemporary creative design. Featuring slightly elevated ends that slope gently towards the middle.

 Structural Dimensions, Inc.
Large trendy backyard deck photo in Minneapolis with a fire pit and no cover

 THS Painters
Deck & dock restoration. A meticulous preparation of surfaces combined with the use of the best products allows us to offer our customers the best guarantee and experience.
Find the right local pro for your project

 Marblex Design International, Inc.
Pictures provided by happy homeowner
Example of a mid-sized trendy master beige tile and stone tile marble floor corner bathtub design in DC Metro with an undermount sink, flat-panel cabinets, medium tone wood cabinets, solid surface countertops, a two-piece toilet and beige walls
Example of a mid-sized trendy master beige tile and stone tile marble floor corner bathtub design in DC Metro with an undermount sink, flat-panel cabinets, medium tone wood cabinets, solid surface countertops, a two-piece toilet and beige walls

 Kitchen Mart Kitchen & Bath Remodeling
Large elegant master porcelain tile and beige floor freestanding bathtub photo in Sacramento with raised-panel cabinets, dark wood cabinets, beige walls, an integrated sink, solid surface countertops, a hinged shower door and beige countertops

Freestanding bathtub - mid-sized modern master gray tile and cement tile porcelain tile and beige floor freestanding bathtub idea in Denver with flat-panel cabinets, medium tone wood cabinets, gray walls, an integrated sink, solid surface countertops, a one-piece toilet and a hinged shower door

 MC Design LLC
This master bathroom is a true show stopper and is as luxurious as it gets!
Some of the features include a window that fogs at the switch of a light, a two-person Japanese Soaking Bathtub that fills from the ceiling, a flip-top makeup vanity with LED lighting and organized storage compartments, a laundry shoot inside one of the custom walnut cabinets, a wall-mount super fancy toilet, a five-foot operable skylight, a curbless and fully enclosed shower, and much more!


 Princeton Design Collaborative
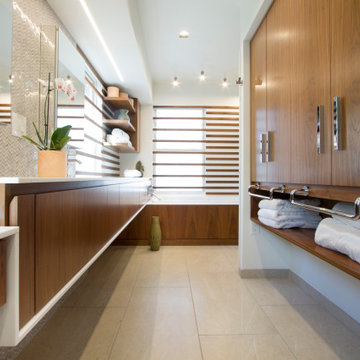
View of custom floating vanity (left ) and jetted spa tub in the background flooded in daylight .
Inspiration for a large modern master white tile and porcelain tile porcelain tile, beige floor, double-sink and wood wall drop-in bathtub remodel in New York with flat-panel cabinets, dark wood cabinets, a bidet, white walls, an integrated sink, solid surface countertops, white countertops and a built-in vanity
Inspiration for a large modern master white tile and porcelain tile porcelain tile, beige floor, double-sink and wood wall drop-in bathtub remodel in New York with flat-panel cabinets, dark wood cabinets, a bidet, white walls, an integrated sink, solid surface countertops, white countertops and a built-in vanity

 User
ASID Design Excellence First Place Residential – Kitchen and Bathroom: Michael Merrill Design Studio was approached three years ago by the homeowner to redesign her kitchen. Although she was dissatisfied with some aspects of her home, she still loved it dearly. As we discovered her passion for design, we began to rework her entire home--room by room, top to bottom.
 Fine Line Surfaces
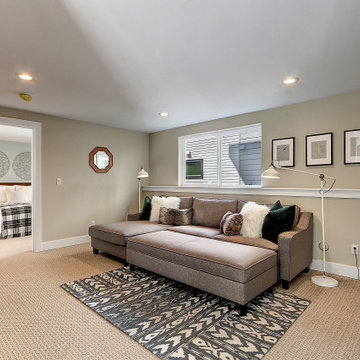
Exceptional Brand New Modern Construction in one of Seattle's best kept secret neighborhoods. Open floor plan with hardwoods throughout main floor, living rm with gas fireplace & deck. Upper level with three bedrooms including majestic master suite, private deck & walk-in closet. Lower level with open family room, powder rm and bedroom with full bth. Don't miss the roof top deck with solid views of the City, Sound & Puget Park green belt right across the street. These are special quality Homes!

 JWT Associates
The rear of the house is now completely open to the backyard. We custom designed the 25-foot wide telescoping doors seen here. The existing pool was re-surfaced and tiled, and the concrete pool deck is all new.
 Marblex Design International, Inc.
Pictures provided by happy homeowner
Mid-sized trendy master beige tile and stone tile marble floor corner bathtub photo in DC Metro with an undermount sink, flat-panel cabinets, medium tone wood cabinets, solid surface countertops, a two-piece toilet and beige walls
Mid-sized trendy master beige tile and stone tile marble floor corner bathtub photo in DC Metro with an undermount sink, flat-panel cabinets, medium tone wood cabinets, solid surface countertops, a two-piece toilet and beige walls



Sponsored
Delaware, OH

Buckeye Basements, Inc.
Central Ohio's Basement Finishing ExpertsBest Of Houzz '13-'21

 Klopf Architecture
The owners of this property had been away from the Bay Area for many years, and looked forward to returning to an elegant mid-century modern house. The one they bought was anything but that. Faced with a “remuddled” kitchen from one decade, a haphazard bedroom / family room addition from another, and an otherwise disjointed and generally run-down mid-century modern house, the owners asked Klopf Architecture and Envision Landscape Studio to re-imagine this house and property as a unified, flowing, sophisticated, warm, modern indoor / outdoor living space for a family of five.
Opening up the spaces internally and from inside to out was the first order of business. The formerly disjointed eat-in kitchen with 7 foot high ceilings were opened up to the living room, re-oriented, and replaced with a spacious cook's kitchen complete with a row of skylights bringing light into the space. Adjacent the living room wall was completely opened up with La Cantina folding door system, connecting the interior living space to a new wood deck that acts as a continuation of the wood floor. People can flow from kitchen to the living / dining room and the deck seamlessly, making the main entertainment space feel at once unified and complete, and at the same time open and limitless.
Klopf opened up the bedroom with a large sliding panel, and turned what was once a large walk-in closet into an office area, again with a large sliding panel. The master bathroom has high windows all along one wall to bring in light, and a large wet room area for the shower and tub. The dark, solid roof structure over the patio was replaced with an open trellis that allows plenty of light, brightening the new deck area as well as the interior of the house.
All the materials of the house were replaced, apart from the framing and the ceiling boards. This allowed Klopf to unify the materials from space to space, running the same wood flooring throughout, using the same paint colors, and generally creating a consistent look from room to room. Located in Lafayette, CA this remodeled single-family house is 3,363 square foot, 4 bedroom, and 3.5 bathroom.
Klopf Architecture Project Team: John Klopf, AIA, Jackie Detamore, and Jeffrey Prose
Landscape Design: Envision Landscape Studio
Structural Engineer: Brian Dotson Consulting Engineers
Contractor: Kasten Builders
Photography ©2015 Mariko Reed
Staging: The Design Shop
Location: Lafayette, CA
Year completed: 2014

 Re:modern Design + Architecture
Intersection of materials at a master bathroom in Palo Alto, California. Tub, bench, wall, storage niche. And a family of rubber duckies for good measure. Design and photo by Re:modern
 Design DCA
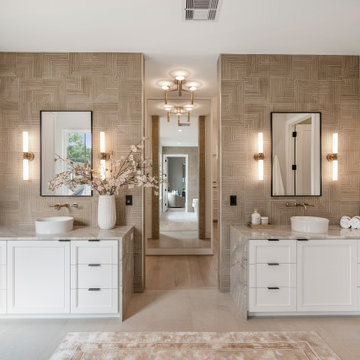
The tile is a warm taupe that covers the vanity wall, shower surround, and tub deck surround as a continuous surface unifies the entire wet zone. Two vanities, each with vessel sinks, brass fixtures, and backlit sconce pairs.

 Kipnis Architecture + Planning
The exterior rear deck has a comfortable seating area complete with a fire pit. The hot tub is located off to the right. Trex deck was used on the deck, and a privacy wall is set to the far right. http://www.kipnisarch.com
Kipnis Architecture + Planning

Sponsored
Fredericksburg, OH

High Point Cabinets
Columbus' Experienced Custom Cabinet Builder | 4x Best of Houzz Winner

 Envy Landscape Design Inc.
Example of a mid-sized minimalist backyard deck container garden design in San Diego with an awning

 DDMLighting
Freestanding bathtub - mid-sized modern master glass sheet marble floor freestanding bathtub idea in Toronto with flat-panel cabinets, white cabinets, a two-piece toilet, gray walls, a trough sink and solid surface countertops

 Falken Reynolds Interiors
A bachelor pad Bruce Wayne would approve of, this 1,000 square-foot Yaletown property belonging to a successful inventor-entrepreneur was to be soiree central for the 2010 Vancouver Olympics. A concept juxtaposing rawness with sophistication was agreed on, morphing what was an average two bedroom in its previous life to a loft with concrete floors and brick walls revealed and complemented with gloss, walnut, chrome and Corian. All the manly bells and whistle are built-in too, including Control4 smart home automation, custom beer trough and acoustical features to prevent party noise from reaching the neighbours.
135