
Search results for "Affirmed" in Home Design Ideas
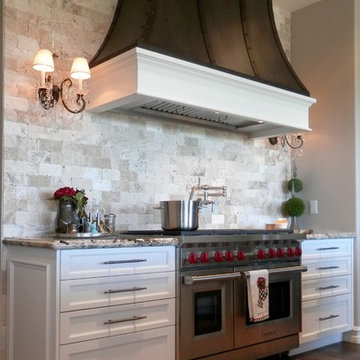
 Affirming Kitchen Clarity
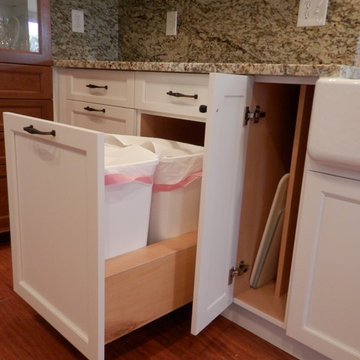
Example of a mid-sized classic galley dark wood floor kitchen design in Las Vegas with a farmhouse sink, shaker cabinets, white cabinets, granite countertops, white backsplash, stone tile backsplash, paneled appliances and an island
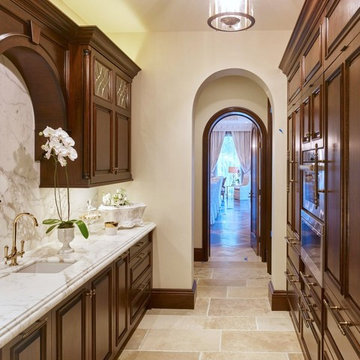
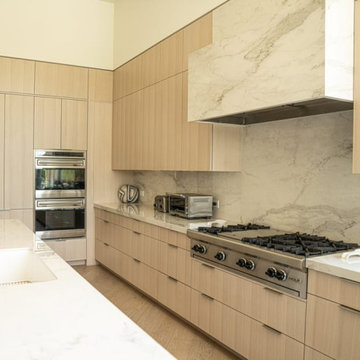 Affirming Kitchen Clarity
Hand selected rift white oak , custom color , no hardware uppers and semi concealed pulls on drawers, massive amount of storage, gorgeous kitchen
Eat-in kitchen - large contemporary u-shaped eat-in kitchen idea in Las Vegas with an island
Eat-in kitchen - large contemporary u-shaped eat-in kitchen idea in Las Vegas with an island
Find the right local pro for your project
 Affirming Kitchen Clarity
Contempory Quartered Eucalyptus Custom Finish, Las Vegas collaborative effort, Tamara Minton with NVS Design, Rick Johnson with Futures Building Company, the homeowners richly involved, gorgeous kitchen
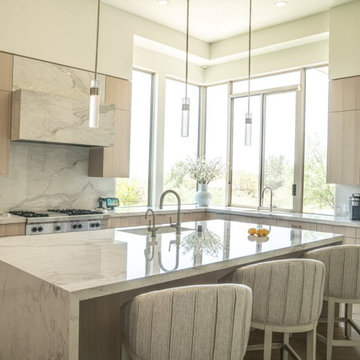 Affirming Kitchen Clarity
Hand selected rift white oak , custom color , no hardware uppers and semi concealed pulls on drawers, massive amount of storage, gorgeous kitchen
Eat-in kitchen - large contemporary u-shaped eat-in kitchen idea in Las Vegas with an island
Eat-in kitchen - large contemporary u-shaped eat-in kitchen idea in Las Vegas with an island
 Affirming Kitchen Clarity
Contempory Quartered Eucalyptus Custom Finish, Las Vegas collaborative effort, Tamara Minton with NVS Design, Rick Johnson with Futures Building Company, the homeowners richly involved, gorgeous kitchen
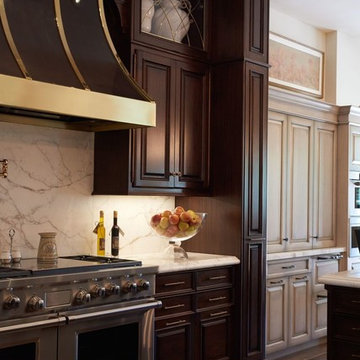

 Jules Art of Living
Cherie Cordellos Commercial Photography
Inspiration for a transitional kitchen remodel in San Francisco
Inspiration for a transitional kitchen remodel in San Francisco
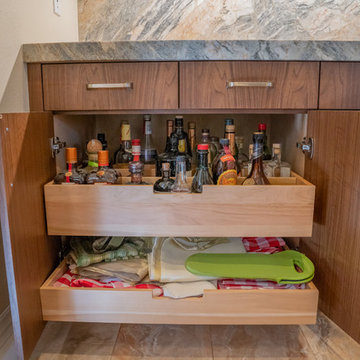 Affirming Kitchen Clarity
Kitchen pantry - large modern u-shaped porcelain tile and beige floor kitchen pantry idea in Las Vegas with an undermount sink, flat-panel cabinets, medium tone wood cabinets, granite countertops, paneled appliances, an island and white countertops

 David Lyles Decorative Painting

Bathing in this great room would be like experiencing an Impressionist painting! We imitated the cabinets of the Paris Ritz Carlton for the vanity with marbled panels and gilded cartouches, and delicately colorwashed the walls and ceiling for an affirming atmosphere of romance & beauty! Photo by the great Dan Piassick!
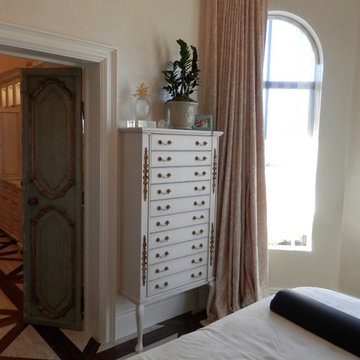
 Affirming Kitchen Clarity

Master Bath Remodel
Example of a large transitional master white tile and porcelain tile porcelain tile, white floor and double-sink bathroom design in Las Vegas with furniture-like cabinets, dark wood cabinets, a one-piece toilet, white walls, an undermount sink, quartzite countertops, a hinged shower door, white countertops and a built-in vanity
Example of a large transitional master white tile and porcelain tile porcelain tile, white floor and double-sink bathroom design in Las Vegas with furniture-like cabinets, dark wood cabinets, a one-piece toilet, white walls, an undermount sink, quartzite countertops, a hinged shower door, white countertops and a built-in vanity
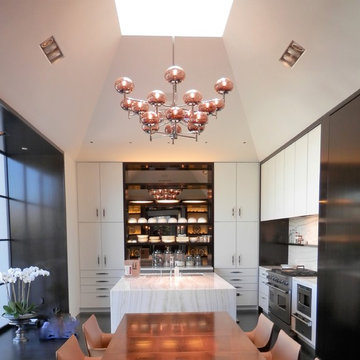 Affirming Kitchen Clarity
Inspiration for a contemporary dark wood floor eat-in kitchen remodel in Las Vegas with a single-bowl sink, flat-panel cabinets, white cabinets, marble countertops, white backsplash, stainless steel appliances and an island
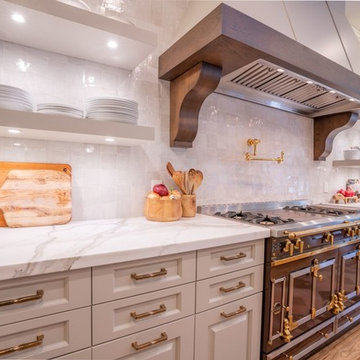 Affirming Kitchen Clarity
Large transitional medium tone wood floor and brown floor kitchen photo in Las Vegas with gray cabinets, marble countertops, paneled appliances and an island
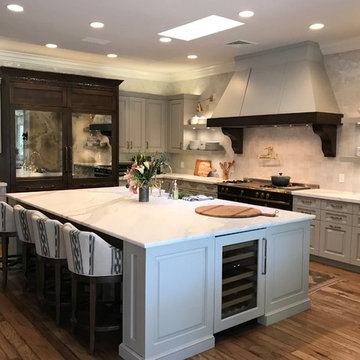 Affirming Kitchen Clarity
Example of a large transitional medium tone wood floor and brown floor kitchen design in Las Vegas with gray cabinets, marble countertops, paneled appliances and an island
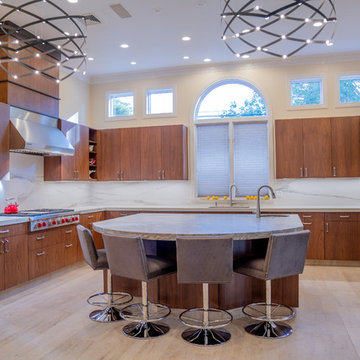 Affirming Kitchen Clarity
Inspiration for a large modern u-shaped porcelain tile and beige floor kitchen pantry remodel in Las Vegas with an undermount sink, flat-panel cabinets, medium tone wood cabinets, granite countertops, paneled appliances, an island and white countertops
 Affirming Kitchen Clarity
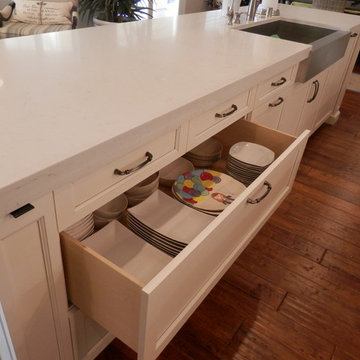
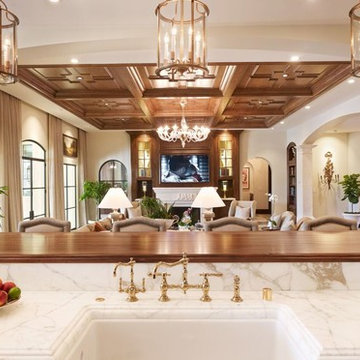
Open concept kitchen - mid-sized traditional l-shaped medium tone wood floor open concept kitchen idea in Las Vegas with a farmhouse sink, recessed-panel cabinets, white cabinets, quartz countertops, white backsplash, stainless steel appliances and two islands
2