
Search results for "Affixed" in Home Design Ideas


 Lowcountry Premier Custom Homes
Alcove bathtub - transitional gray tile beige floor alcove bathtub idea in Charleston with white cabinets, gray walls, an undermount sink, a hinged shower door and white countertops

 Neil Kelly Company
A kitchen designed to entertain. Modern clean lines with artistic contemporary style. Dining table affixed to the kitchen island with a glass cook top and hidden range hood. An oversized dome pendant makes a statement.
Find the right local pro for your project

 Garrety Glass / Betterliving Sunrooms
Inspiration for a mid-sized timeless sunroom remodel with no fireplace and a standard ceiling

 Pacific Coast Stairs
Jerry Wilson
Mid-sized trendy wooden u-shaped open staircase photo in Orange County
Mid-sized trendy wooden u-shaped open staircase photo in Orange County

 Smith & Ragsdale Interior Design
The house was designed to have unique features both inside and out. A louvered sunscreen was affixed to the exterior of the residence.
Example of a large minimalist loft-style light wood floor and beige floor family room design in Dallas with white walls
Example of a large minimalist loft-style light wood floor and beige floor family room design in Dallas with white walls

 User
UserExisting cabinetry with newly installed Manhattan granite countertops with vein matched full height backsplash. Upper wall cabinets with affixed bottom valances and new LED under cabinet lighting. New LED ceiling lighting. Muted green wall paint with white ceilings by Sherwin Williams. Schwinn cabinet hardware
 Tessa Kellie Interiors
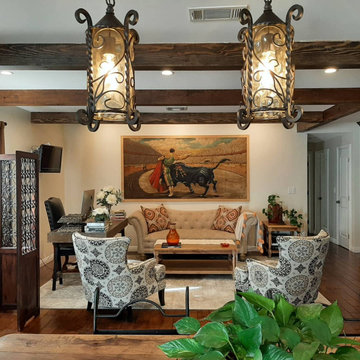
This is an open floor plan, featuring a den/office space.
Vintage Spanish mural (that is painted with blacklight paint), mixes of burnt orange, cream, and browns. Lighting affixed to beam normally found outdoors brought inside.
@tessakellieinteriors
Fb: Tessa Kellie Interiors
818-480-2175

 Custom Design & Drafting, Inc.
Inspiration for a large contemporary 3/4 brown floor and double-sink bathroom remodel in Tampa with flat-panel cabinets, white cabinets, white walls, a vessel sink, gray countertops and a floating vanity

 Dona Rosene Interiors
FIRST PLACE 2018 ASID DESIGN OVATION AWARD / MASTER BATH OVER $50,000. In addition to a much-needed update, the clients desired a spa-like environment for their Master Bath. Sea Pearl Quartzite slabs were used on an entire wall and around the vanity and served as this ethereal palette inspiration. Luxuries include a soaking tub, decorative lighting, heated floor, towel warmers and bidet. Michael Hunter

 Harris Household
Dish cabinet more appropriately nestled next to a wall hiding it from the adjacent living area. An example of one of the doors that were throughout the house once coated in layers of white paint we stripped down back to their original grandeur affixed with unique crystal door knobs with a center push lock.
San Antonio Board of Realtors/ Sunny Harris


 Stevenson Carpentry
This beautiful kitchen was outfitted with birch veneered plywood, solid birch trim and doors. Each cabinet was affixed with soft-close hinges, and drawers were built deep to accommodate many pots, pans and casserole dishes!
 Rockwell Art and Framing - We Come to You!
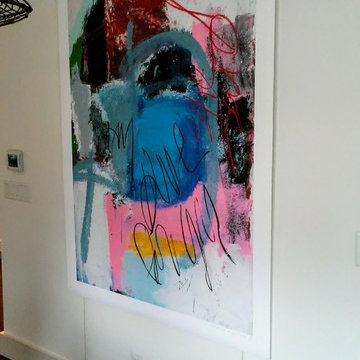
View from the right shows the lower Arakawa tensioners in place atop the very limited 3/4 inch baseboard moulding, and with the tensioners screwed tightly to make the braided cable piano-wire tight. The artwork simply is affixed to the principal installation device (the cables), and the art is floating 1/8 inch off the wall! Whew. We did it!

 Clinton Glass Company
Frameless neo-angle shower, with 3/8" thick clear tempered glass, with center door. Taller full height fixed panels left and right affixed to ceiling. The door swings out and in. Customer chose a Symphony style handle in Oil Rubbed Bronze finish for the door. Photo ©Clinton Glass Company, Knoxville, TN.

 Tim Brown Architecture
Example of a danish single-wall light wood floor and beige floor dedicated laundry room design in Austin with flat-panel cabinets, white cabinets, stainless steel countertops, white walls, a side-by-side washer/dryer and gray countertops
 Stevenson Carpentry
This beautiful kitchen was outfitted with birch veneered plywood, solid birch trim and doors. Each cabinet was affixed with soft-close hinges, and drawers were built deep to accommodate many pots, pans and casserole dishes!

 Alure Home Improvements
This gradual slope meets the ADA Code for one foot of ramp for each inch of rise. The arrival platform has affixed seating and offers plenty of room instead of the smaller stoop that previously was under the awning.
 User
UserExisting cabinetry with newly installed Manhattan granite countertops with vein matched full height backsplash. Upper wall cabinets with affixed bottom valances and new LED under cabinet lighting. New LED ceiling lighting. Muted green wall paint with white ceilings by Sherwin Williams. Schwinn cabinet hardware
 Stevenson Carpentry
This beautiful kitchen was outfitted with birch veneered plywood, solid birch trim and doors. Each cabinet was affixed with soft-close hinges, and drawers were built deep to accommodate many pots, pans and casserole dishes!
7