
Search results for "Affordability" in Home Design Ideas
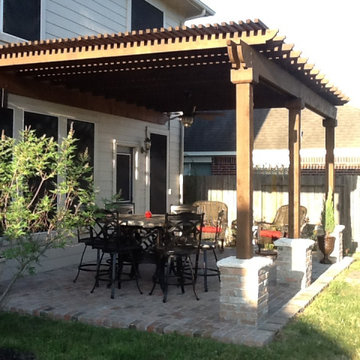

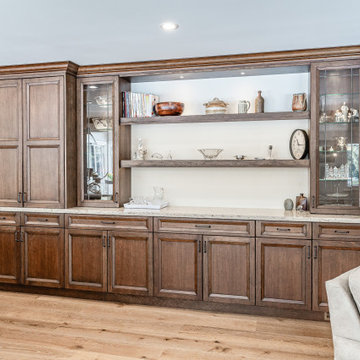

 User
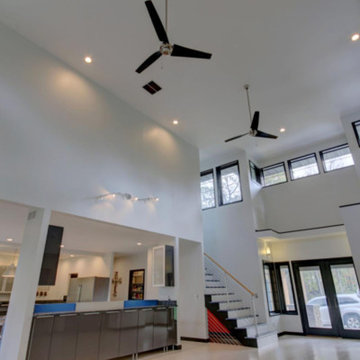
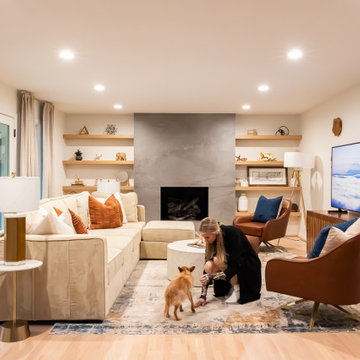
UserFamily room - mid-sized contemporary light wood floor and beige floor family room idea in Other with white walls
Find the right local pro for your project
 Affordable Decor - Interior Decorating Services
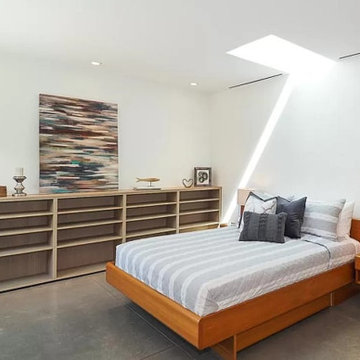
Inspiration for a modern bedroom remodel in Salt Lake City


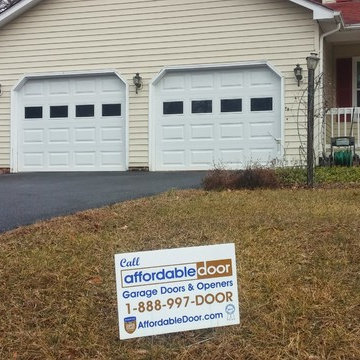
 Affordable Door
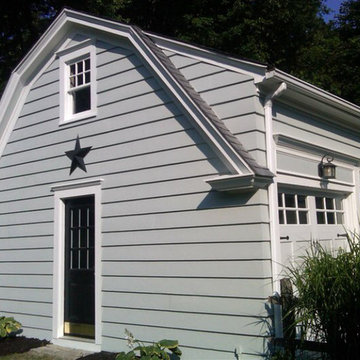
Inspiration for a large craftsman beige two-story wood exterior home remodel in DC Metro
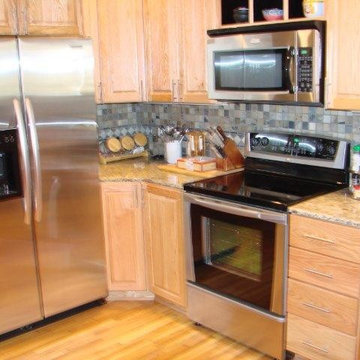

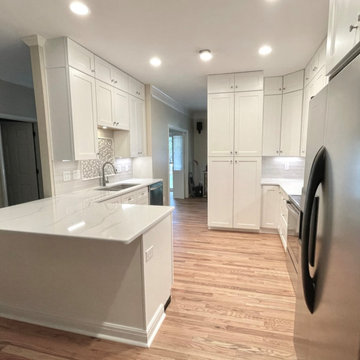
 Affordable Remodeling Solutions
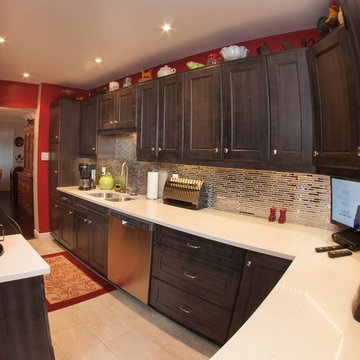
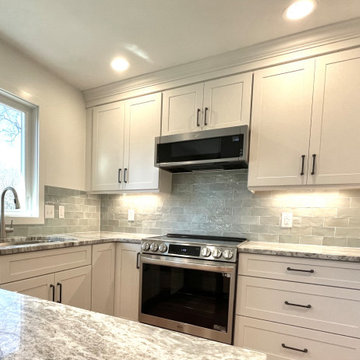
This customer wanted a more functional layout. Originally the refrigerator was located where the new pantry cabinet is now but in that location it blocked the counter work area and stove access and impeded the floor space in general. Moving the refrigerator outside of the workspace gives the sink to counter to stove area more flow. We also widened the doorway from the office area you see in the background and moved the pantry cabinet wall back a foot taking some of the square footage from the office and adding it to the kitchen. We also removed a soffit and added 12" cube cabinets above for more storage space.

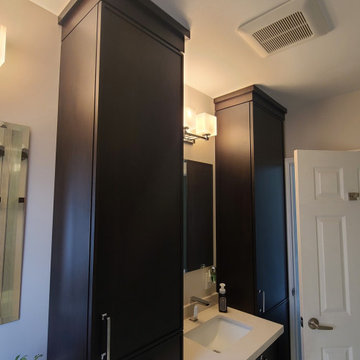
 Affordable Bath Remodel
White Walk In Tub Roman Stone Windmill Tile
Bathroom - mid-sized master ceramic tile bathroom idea in Chicago with brown walls and a pedestal sink
Bathroom - mid-sized master ceramic tile bathroom idea in Chicago with brown walls and a pedestal sink
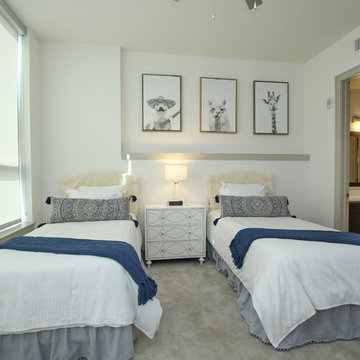
 Affordable Decorating and Design
Guest bedroom worked around rental furniture on a tight budget.
Example of a large eclectic master carpeted and beige floor bedroom design in Houston with gray walls
Example of a large eclectic master carpeted and beige floor bedroom design in Houston with gray walls

 Houston Affordable Designs
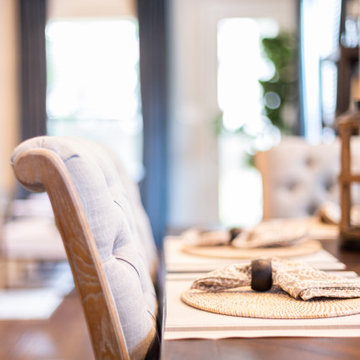
dining room chairs
Example of a mid-sized transitional medium tone wood floor and brown floor kitchen/dining room combo design in Houston with gray walls and no fireplace
Example of a mid-sized transitional medium tone wood floor and brown floor kitchen/dining room combo design in Houston with gray walls and no fireplace

128