
Search results for "Affordability" in Home Design Ideas

 affordable closets inc
Example of a mid-sized classic gender-neutral vinyl floor and gray floor walk-in closet design in Tampa with open cabinets and white cabinets
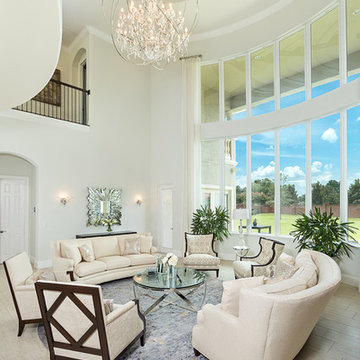
 Affordable Home
Featured in this expansive great room is our stunning Geneva 25-Light Polished Nickel Pendant Chandelier, Clear Crystal. Think of this lively and glamorous iron and crystal chandelier as inspired jewelry for your home. This openwork round orb globe of iron is built around a sparkling crystal uplight chandelier. The inner chandelier features twenty-five bright lights, crafted glass details, metal accents, along with precision-cut and polished crystals which sparkle for days on end. With its delicate, yet masculine looks-- this iron orb chandelier will bring a bit of old Hollywood glamour to any home decor. Available in three finishes to match any home decor: Polished Nickel, Rustic Intent or Dark Bronze. Crystal options: Clear, Golden Teak or Silver Smoky.
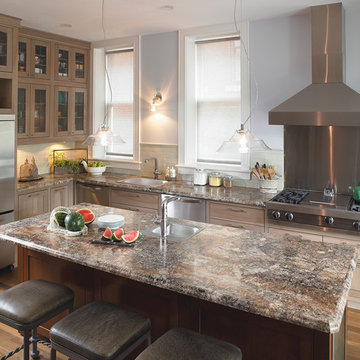
 Formica Group
One of our most popular 180fx® large-scale laminate patterns, 3466 Antique Mascarello gives you the look of granite-for less! Order your free sample, today! http://www.formica.com/en/us/products/180fx/details?di=NA_US_180FX_03466
Find the right local pro for your project
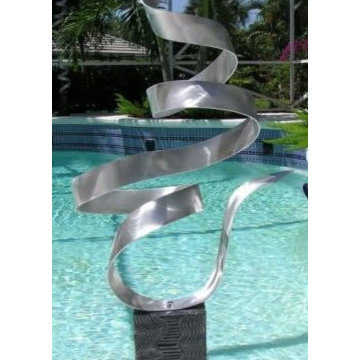
 Jon Allen Fine Metal Art
Whisper Contemporary Metal Abstract Sculpture
This free-standing contemporary metal ribbon sculpture is both graceful and substantial. The silvery ribbon rests firmly on the base, its curved foot supporting its curving reach toward the sky. The metal ribbon twists up, spiraling and corkscrewing heavenward, turning around and around until it reaches its final aspiring gesture.
Dimensions:
- Approximately 49"H x 15"L x 15"D including the 14" artistically textured wooden base.
- Ready to secure to a patio, deck or garden stone with the included pre-drilled mounting plate for easy installation.(Screws not included)
Color: All Natural Silver
Please note: custom pieces are available for your size and color specifications.
 Jon Allen Fine Metal Art
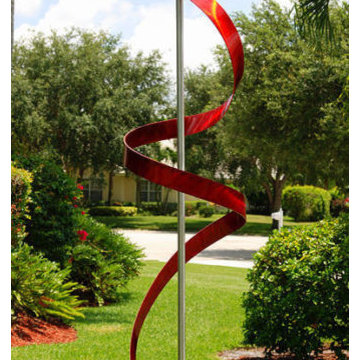
Red Ribbon Dancer Contemporary Metal Art Sculpture
A red ribbon pirouettes around a central support in this freestanding contemporary metal art sculpture, an airy abstract composition that seems to float in space. The graceful spiral of the metal ribbon, which twists and tapers elegantly, is in contrast to its bold color, a deep scarlet that suggests passion and exuberance.
Dimensions:
- Approximately 76"H x 16"L x 12"D including the 14" artistically textured wooden base.
- Ready to secure to a patio, deck or garden stone with the included pre-drilled mounting plate for easy installation.(Screws not included)
Color: Brilliant Red Jewel Tones with Black Finial
Please note: custom pieces are available for your size and color specifications.
 Formica Group
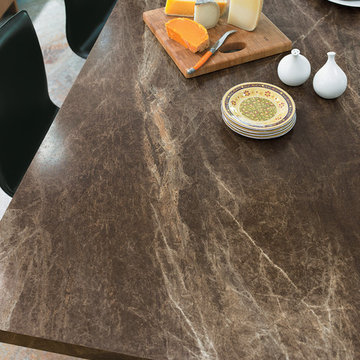
Elegant and impactful, 3462 Slate Sequoia 180fx® Formica® brand laminate is stunning in a kitchen or bath. Innovative and appealing, 180fx® patterns only repeat after 5 feet! Get your free sample, now! http://www.formica.com/en/us/products/180fx/details?di=NA_US_180FX_03462
 Covenant Kitchens & Baths, Inc.
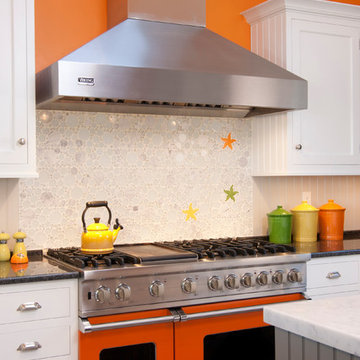
A new life for the beach cottage complete with starfish backslash.
Eat-in kitchen - transitional u-shaped eat-in kitchen idea in Other with white cabinets, marble countertops, white backsplash, glass tile backsplash, colored appliances and a peninsula
Eat-in kitchen - transitional u-shaped eat-in kitchen idea in Other with white cabinets, marble countertops, white backsplash, glass tile backsplash, colored appliances and a peninsula
 User

UserAt Affordable Hardscapes of Virginia we view ourselves as "Exterior Designers" taking outdoor areas and making them functional, beautiful and pleasurable. Our exciting new approaches to traditional landscaping challenges result in outdoor living areas your family can cherish forever.
Affordable Hardscapes of Virginia is a Design-Build company specializing in unique hardscape design and construction. Our Paver Patios, Retaining Walls, Outdoor Kitchens, Outdoor Fireplaces and Fire Pits add value to your property and bring your quality of life to a new level.
We are the preeminent outdoor living space contractor in our area. Proudly serving clients in Virginia Beach, Chesapeake, Norfolk, Suffolk, and the surrounding Hampton Roads.
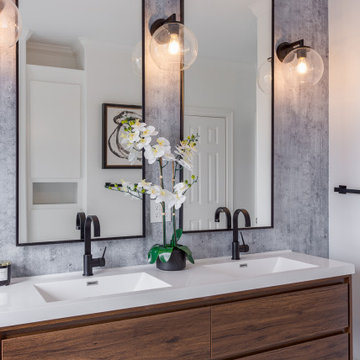

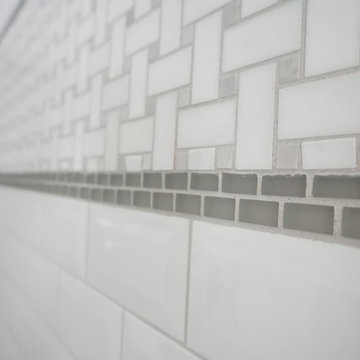
 AFFORDABLE KITCHENS & BATHS
Gorgeous vintage-inspired master bathroom renovation with freestanding tub, frameless shower, beveled subway tile, wood vanities, quartz countertops, basketweave tile, white wainscotting, and more.

 Beauty on a budget
Create the Home of Your Dreams in three steps and in just about a week. Just choose a design for every room and we will adjust it to your floorpan, as well as provide you with the shopping list and installation details. Then you can DIY or with our help. Easy, convenient, prompt & amazing! And with financing available, it is as low as $40 per month / per room with zero down!
Welcome to your new home! We hope this will begin a great chapter in your life and this place will become a true foundation for it.
However, now that you have these empty rooms with white walls, what’s next? Will you rent used furniture or spend weeks in furniture stores buying random pieces? Are you going to paint walls and, if so, in which colors? What about rugs, mirrors, curtains or cushions? How much will it cost? How long will it take? And most importantly, will you be happy at the end?
We believe we have a unique design service that is perfect for you – fast, affordable, and beautiful.
All you need is to choose a design for every room (over 200 designs are already available and we constantly add more), approve the final concept adjusted for your floorplan (exceptionally realistic images) and we will purchase, paint, assemble, mount and stage everything on a turn-key basis under the paradigm of ‘What I See Is What I Get’ within a week or so.
Easy, convenient, prompt and amazing!
And with financing available, a wonderful room (a living room / dining room, a bedroom, a kid's bedroom), fully designed and furnished, can cost as low as $40 per month with no down payment!
For more details please visit www.beauty-on-a-budget.com
 FORGE CRAFT ARCHITECTURE + DESIGN
Paul Bardagjy
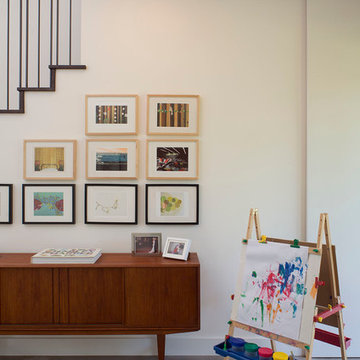
Small trendy concrete floor entryway photo in Austin with white walls and a black front door
Small trendy concrete floor entryway photo in Austin with white walls and a black front door
 DesignARC
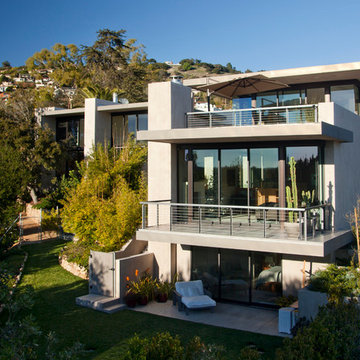
The Tice Residences replace a run-down and aging duplex with two separate, modern, Santa Barbara homes. Although the unique creek-side site (which the client’s original home looked toward across a small ravine) proposed significant challenges, the clients were certain they wanted to live on the lush “Riviera” hillside.
The challenges presented were ultimately overcome through a thorough and careful study of site conditions. With an extremely efficient use of space and strategic placement of windows and decks, privacy is maintained while affording expansive views from each home to the creek, downtown Santa Barbara and Pacific Ocean beyond. Both homes appear to have far more openness than their compact lots afford.
The solution strikes a balance between enclosure and openness. Walls and landscape elements divide and protect two private domains, and are in turn, carefully penetrated to reveal views.
Both homes are variations on one consistent theme: elegant composition of contemporary, “warm” materials; strong roof planes punctuated by vertical masses; and floating decks. The project forms an intimate connection with its setting by using site-excavated stone, terracing landscape planters with native plantings, and utilizing the shade provided by its ancient Riviera Oak trees.
2012 AIA Santa Barbara Chapter Merit Award
Jim Bartsch Photography


Inspiration for a mid-sized timeless master brown tile and porcelain tile porcelain tile bathroom remodel in Portland with an integrated sink, shaker cabinets, white cabinets, granite countertops, a one-piece toilet and beige walls

 Affordable Cabinet Store
This rv was totally gutted, the floor was falling out, the ceiling was sagging. We reworked the electrical and plumbing as well and were able to turn this into a spacious rv with beautiful accents. I will post the before pictures soon.
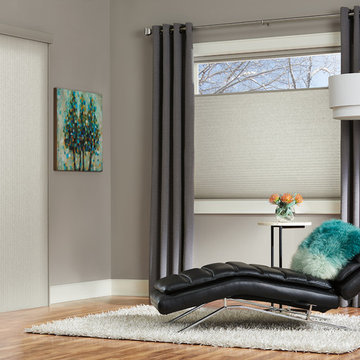
 Affordable Blinds & Shutters
Large trendy formal and open concept light wood floor living room photo in Austin with gray walls, no fireplace and no tv
 The Affordable Kitchen Company
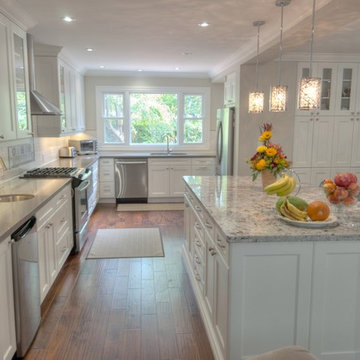
Large transitional u-shaped medium tone wood floor and brown floor eat-in kitchen photo in Toronto with a double-bowl sink, shaker cabinets, white cabinets, quartzite countertops, white backsplash, ceramic backsplash, stainless steel appliances and an island
 Decks & Patio Covers
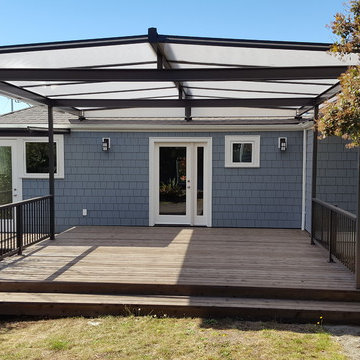
Over 400 sq.ft of covered outdoor living space was added to this bungalow style home. The lower side deck provides access to the kitchen and a space for the BBQ leaving the larger deck open for outdoor furniture. This is now the largest room in the house.
 Affordable Granite & Cabinetry Outlet
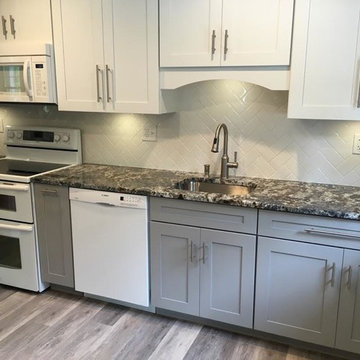
For this transitional kitchen remodel, we used Blue Flower granite countertops, white shaker cabinets, luxury vinyl flooring, and a white subway tile backsplash in a herringbone pattern.
60