
Search results for "Affordability" in Home Design Ideas
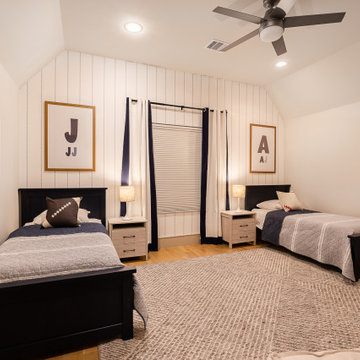

 EG Real Estate Consultants
Elizabeth Grillo, Ben Penland
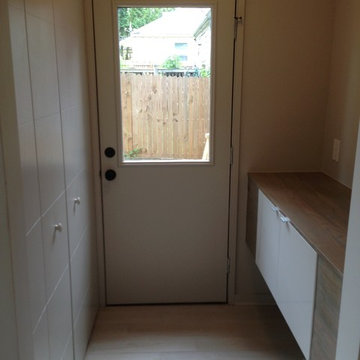
Inspiration for a modern hallway remodel in Charlotte
Inspiration for a modern hallway remodel in Charlotte
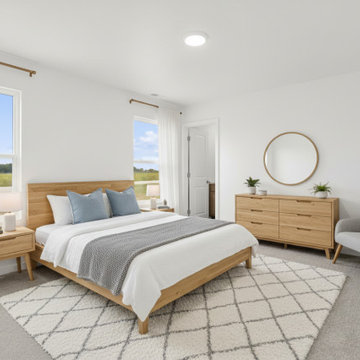
 Trendsetter Homes
Primary bedroom suite of the Reno floor plan by Trendsetter Homes. Featuring an en-suite bathroom a walk-in closet, and optional carpet flooring.
Bedroom - scandinavian bedroom idea in Other
Bedroom - scandinavian bedroom idea in Other
Find the right local pro for your project
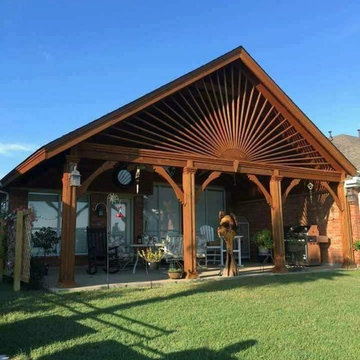


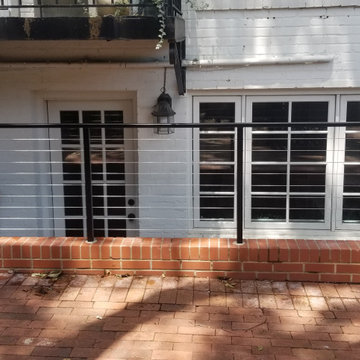
 Affordable Views By RJB Construction INC.
Patio - mid-sized traditional backyard concrete paver patio idea in Denver with a roof extension
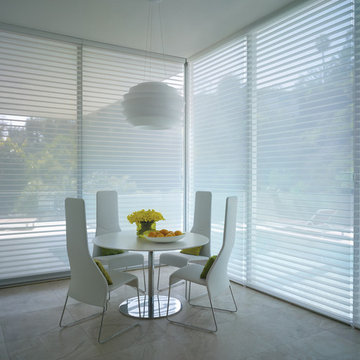

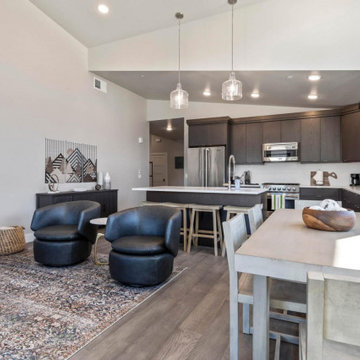
 Affordable Decor - Interior Decorating Services
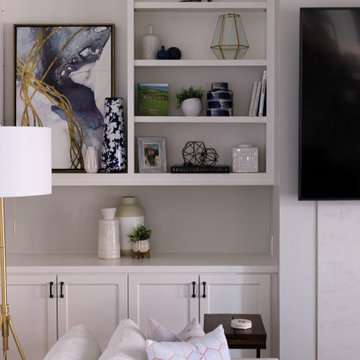
Example of an eclectic living room design in Salt Lake City
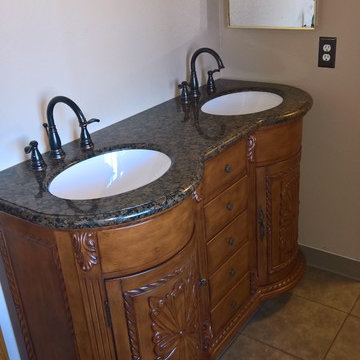

 Affordable Remodeling Solutions, Inc.

Example of a large minimalist u-shaped medium tone wood floor and brown floor kitchen pantry design in Atlanta with a double-bowl sink, shaker cabinets, white cabinets, quartz countertops, white backsplash, subway tile backsplash, stainless steel appliances and no island



 Affordable Interior Design
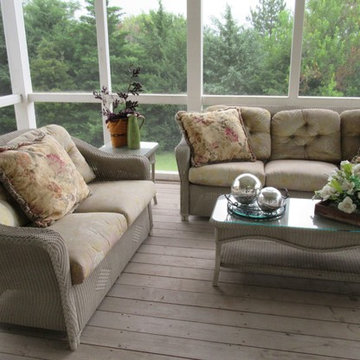
The large screened porch, off the formal living room, had the furniture arranged to face the view. To invite home buyers into the space, we faced the seating toward the interior of the home. We added the extra pillows from the living room to freshen the upholstered pieces, and added colorful flowers and accessories. One can imagine peaceful evenings spent with friends sharing wine and conversation.
 Affordable Decor - Interior Decorating Services
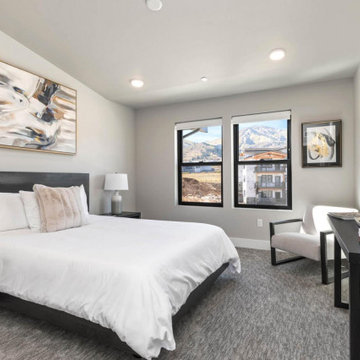
Example of an eclectic bedroom design in Salt Lake City
 Affordable Views By RJB Construction INC.

Example of a large trendy master beige tile and travertine tile travertine floor and beige floor bathroom design in Denver with beige walls, a hinged shower door, raised-panel cabinets, dark wood cabinets, an undermount sink and granite countertops

 Affordable Interior Design
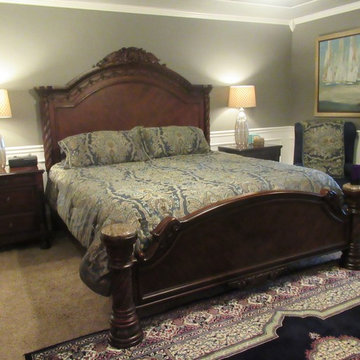
Before, the room contained a bed, end tables, desser.
This king bed was covered in a pale inexpensive duvet. The existing lamps were tiny, there was one small picture on the wall, and the overhead lighting made the gray walls seem cold. There was a huge expanse of wall to wall carpeting at the foot of the bed.

80