
Search results for "Agencement" in Home Design Ideas
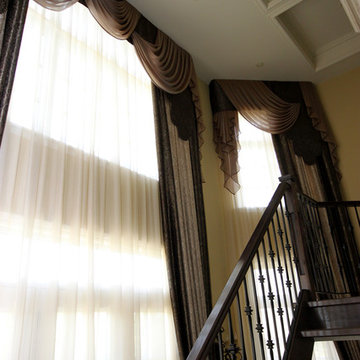
 Aspect Creative Agency
This luxurious classic traditional residence requires only the best custom curtains from Aspect Creative Agency.
Inspiration for a shabby-chic style staircase remodel in Toronto
Inspiration for a shabby-chic style staircase remodel in Toronto

 Rodriguez Studio Architecture PC
David Joseph
Example of a mid-sized trendy l-shaped medium tone wood floor eat-in kitchen design in New York with flat-panel cabinets, white cabinets, white backsplash, stainless steel appliances, an island, an undermount sink, marble backsplash and marble countertops
Example of a mid-sized trendy l-shaped medium tone wood floor eat-in kitchen design in New York with flat-panel cabinets, white cabinets, white backsplash, stainless steel appliances, an island, an undermount sink, marble backsplash and marble countertops

Find the right local pro for your project

 Willard Woodworks, Inc
Example of a mid-sized trendy u-shaped light wood floor and beige floor open concept kitchen design in Orange County with an undermount sink, flat-panel cabinets, dark wood cabinets, beige backsplash, stone tile backsplash, paneled appliances and an island



 Tiny Heirloom
Tiny Heirloom Inc.
Open concept kitchen - small farmhouse single-wall open concept kitchen idea in Portland with white cabinets and no island
Open concept kitchen - small farmhouse single-wall open concept kitchen idea in Portland with white cabinets and no island

 William Baker-Architecture Director-The Agency BH
Shawn Bishop
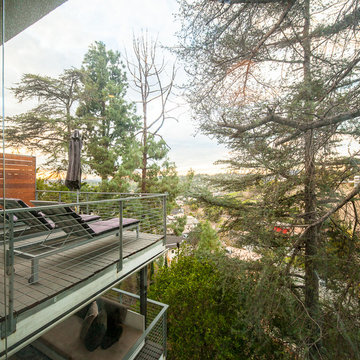
Inspiration for a mid-century modern balcony remodel in Los Angeles
Inspiration for a mid-century modern balcony remodel in Los Angeles
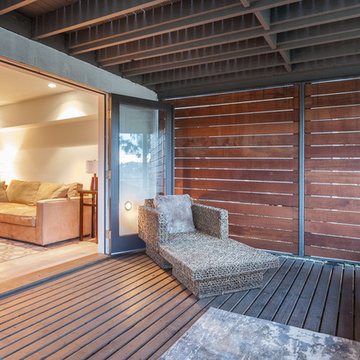
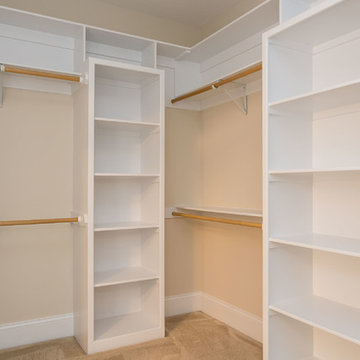
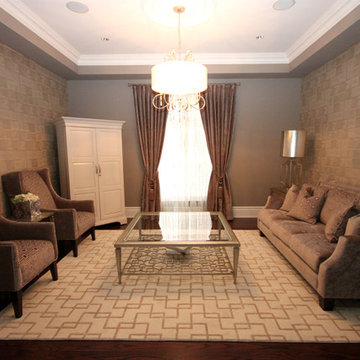
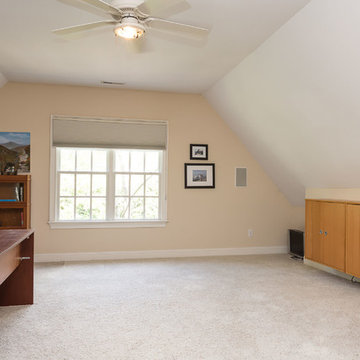

 Coats Homes
Inspiration for a mid-sized contemporary light wood floor and beige floor kitchen/dining room combo remodel in Dallas with white walls and no fireplace
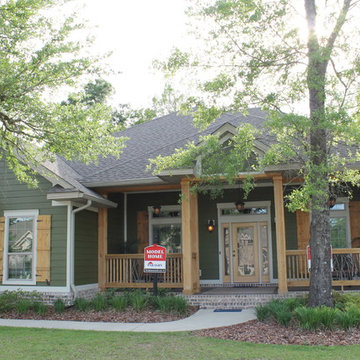

 Greg Hasler
ID: Karly Kristina Design
Photo: SnowChimp Creative

Freestanding bathtub - mid-sized contemporary master marble tile and gray tile marble floor, white floor and double-sink freestanding bathtub idea in Vancouver with flat-panel cabinets, gray walls, an undermount sink, medium tone wood cabinets, solid surface countertops, a hinged shower door, white countertops and a floating vanity
Freestanding bathtub - mid-sized contemporary master marble tile and gray tile marble floor, white floor and double-sink freestanding bathtub idea in Vancouver with flat-panel cabinets, gray walls, an undermount sink, medium tone wood cabinets, solid surface countertops, a hinged shower door, white countertops and a floating vanity

 MGM Builders
This 3,036 sq. ft custom farmhouse has layers of character on the exterior with metal roofing, cedar impressions and board and batten siding details. Inside, stunning hickory storehouse plank floors cover the home as well as other farmhouse inspired design elements such as sliding barn doors. The house has three bedrooms, two and a half bathrooms, an office, second floor laundry room, and a large living room with cathedral ceilings and custom fireplace.
Photos by Tessa Manning

 Kelly Marie Interior Design
Huge trendy master dark wood floor and brown floor bedroom photo in Miami with gray walls and no fireplace
39