
Search results for "Agencement" in Home Design Ideas
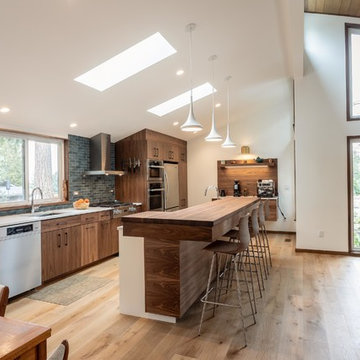
 WC STUDIO architecture agency
Walnut fronts for the custom cabinets were chosen for their rich texture and visual depth, balanced by the light-colored quartz countertops and clean lines of the millwork and fixtures. The backsplash tile from Heath Ceramics provides a splash of color in the otherwise neutral palette.
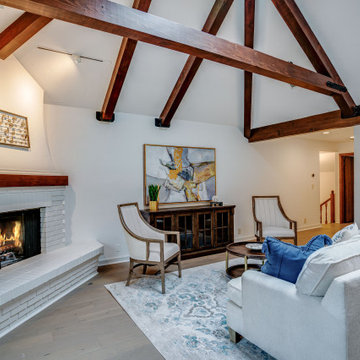
A walnut butcher block bartop floating against a generous work island both divides and connects the kitchen with the living area in the new open plan. In competition for favorite gathering spot will be the hearth, where a custom steel panel chimney wrap and a new gas-powered fireplace insert can create coziness on-demand.

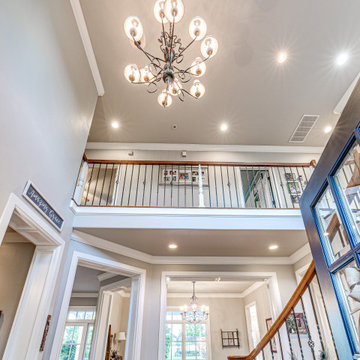
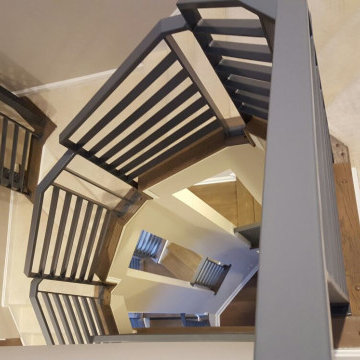
Throughout the main level, entry landing, and stair, new engineered hardwood flooring replaced worn carpet and linoleum. New trim, a fresh coat of paint, and an updated lighting package were also specified to unify the previously disconnected spaces and harmonize with the existing details of the home.

Find the right local pro for your project

 The Rauland Agency, Inc.
Photo By: Bill Alexander.
The Lower Level was designed to be as beautiful as the main floor living areas. The sitting area of the rec room has cherry toned trim and a cork floor
 Smartline agency
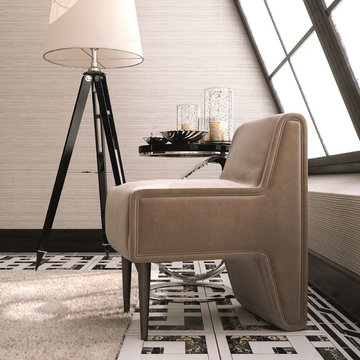
Metal and wood-bearing frame. Polyurethane foam padding covered with lined protective fabric. Fabric or leather cover. Metal parts finishes: brass painted effect, nickel satin, chrome, painted in RAL colors.



 Laura Seppänen Design Agency
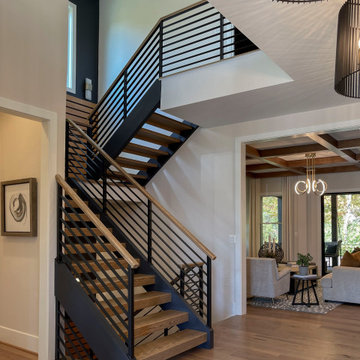
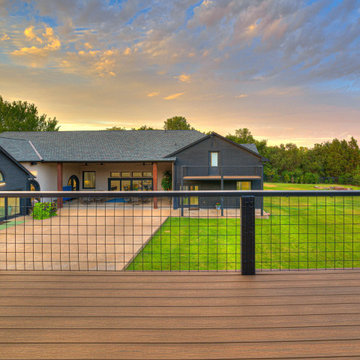
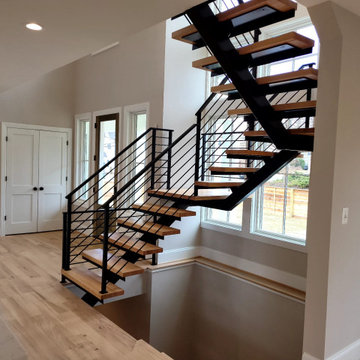
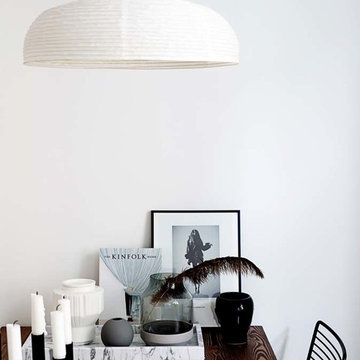
Whole apartment interior design for a private client. Photography by Krista Keltanen.
 Est Elle Agency of Design
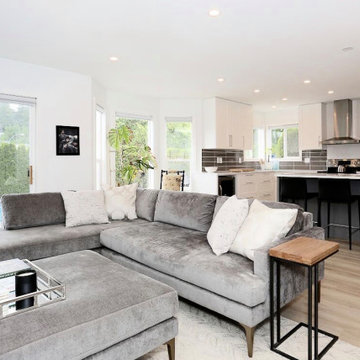
This Kitchen is contemporary + is open to the rest of the spaces. It's simple materials + symmetrical layout is timeless in design
Open concept kitchen - mid-sized contemporary l-shaped laminate floor and beige floor open concept kitchen idea in Vancouver with an undermount sink, shaker cabinets, white cabinets, quartz countertops, gray backsplash, porcelain backsplash, stainless steel appliances, an island and gray countertops
Open concept kitchen - mid-sized contemporary l-shaped laminate floor and beige floor open concept kitchen idea in Vancouver with an undermount sink, shaker cabinets, white cabinets, quartz countertops, gray backsplash, porcelain backsplash, stainless steel appliances, an island and gray countertops
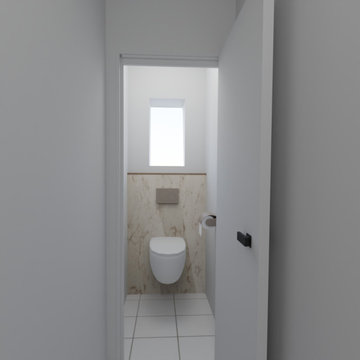

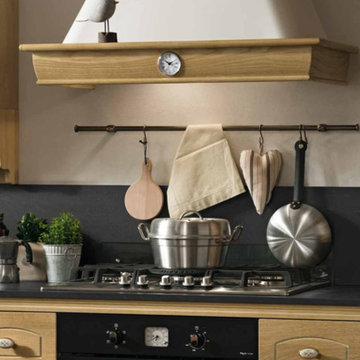
 Prime Interior Agencies
The Opera hood blends perfectly with the furniture thanks to the solid wood feature in the door colour.
Example of a classic kitchen design in London
Example of a classic kitchen design in London
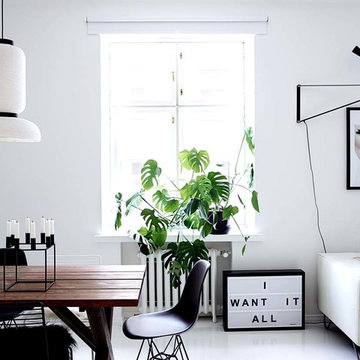 Laura Seppänen Design Agency
Whole apartment interior design for a private client. Photography by Krista Keltanen.
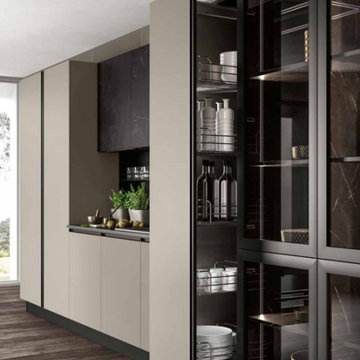 Prime Interior Agencies
Tecno door with hidden grip formed within the Nero frame and smoked glass.
Trendy kitchen photo in London
Trendy kitchen photo in London


45