
Search results for "Agencies optimize" in Home Design Ideas
 Cuisines Turini
 vous accompagne dans l'aménagement de vos espaces intérieurs pour une création sur mesure clé en main.
Que ce soit pour une cuisine, un rangement, une salle de bains ou bien des canapés modulables, Cuisines Turini s'adapta à tous les espaces petits ou grands et optimise les mètres carrés de votre pièce.
Cuisines Turini intervient à Toulouse et son agglomération.
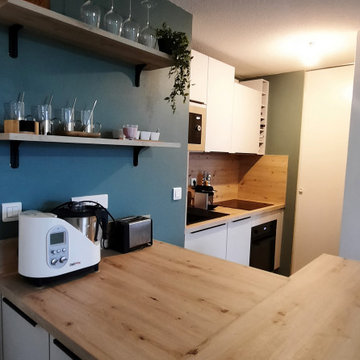
Vous disposez d'un petit espace pour votre cuisine mais vous souhaitez optimiser votre espace sur mesure tout en créant une cuisine moderne et tendance avec une touche de bleu.
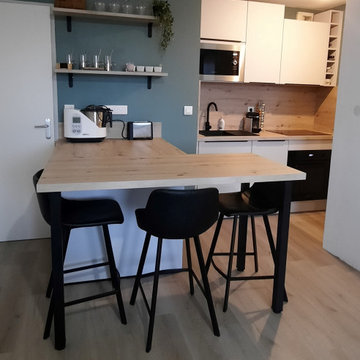
Dans cette petite cuisine sur mesure à Toulouse, les façades sont blanches, le plan de travail est en imitation bois chêne clair et les poignées sont noirs onyx.
Dans cet espace cuisine, il a fallu organiser la pièce, optimiser les mètres carrés disponibles afin qu'elle soit fonctionnelle et agréable au quotidien avec des rangements ingénieux.
Ainsi chaque recoin est exploité pour accueillir des espaces de rangement adaptés sur mesure.
Tel que des meubles bas, comme le meuble sus évier, un avec un tiroir munit de deux coulissants, un meuble bas avec plaque et four encastré.
L'espace cuisine moderne est notamment agencé avec des meubles hauts suspendus pour profiter de la hauteur sous plafond ce qui donne aussi un aspect tendance à la pièce.
Il y a un meuble haut suspendu pour micro-ondes, un meuble suspendu avec étagère de grande hauteur pour plus d'espace de rangement, un meuble avec une hotte Roblin encastrée à filtre à charbon.
Un casier à bouteilles termine le pan de mur afin d'optimiser l'espace restant entre le meuble haut et le mur.
La crédence de cette cuisine moderne est sur mesure en bois comme le plan de travail pour une finition et une esthétique parfaite pour cette cuisine sur mesure moderne blanche, bois avec un mur bleu à Toulouse.
De l'autre côté du pan de mur en retour, il y a un ilot avec un plan de travail en bois et un retour table plan de travail avec trois assises.
Sous l'ilot, sous la partie plan de travail bois imitation chêne clair, il y a des meubles de rangement façades blanches qui sont posés afin d'organiser un maximum d'aménagement pour disposer les denrées et les ustensiles.
Au-dessus de l'ilot, le pan de mur est peint en bleu, une couleur moderne pour dynamiser mais aussi mettre en valeur les façades blanches et le plan de travail en bois.
Un mariage parfait sur mesure pour cet espace d'une petite cuisine moderne à Toulouse.
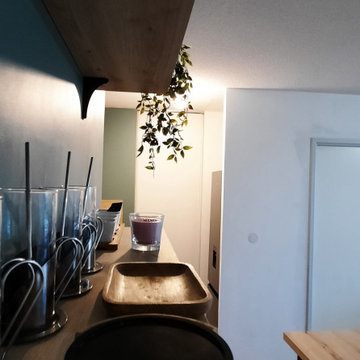
Bien pensé sur ce mur bleu, des astuces de rangement pour petite cuisine, deux étagères des tablettes étroites en bois.
Des rangements pratiques gain de place à la vue autant qu'esthétique pour stocker et mettre en valeur tasses mais aussi les bocaux.
Dans cette conception de petite cuisine moderne tout est organisé sur mesure pour un confort et une esthétique parfaite.
Vous disposez comme dans cette réalisation d'un petit espace cuisine et vous souhaitez l'équiper de façon moderne sur mesure avec des façades blanches, un plan de travail en bois et un mur peint en bleu.
Vous habitez Toulouse ou son agglomération.
Alors n'hésitez pas à nous contacter via le formulaire du site ou à venir dans l'une de nos agences Cuisines Turini à Toulouse, à Portet-sur-Garonne ou à Quint-Fonsegrives.
Nos conseillers vous reçoivent du lundi au samedi de 10h à 19h et réalisent une étude sur mesure de votre projet.
 Cuisines Turini
 vous accompagne dans l'aménagement de vos espaces intérieurs pour une création sur mesure clé en main.
Que ce soit pour une cuisine, un rangement, une salle de bains ou bien des canapés modulables, Cuisines Turini s'adapta à tous les espaces petits ou grands et optimise les mètres carrés de votre pièce.
Cuisines Turini intervient à Toulouse et son agglomération.
Vous disposez d'un petit espace pour votre cuisine mais vous souhaitez optimiser votre espace sur mesure tout en créant une cuisine moderne et tendance avec une touche de bleu.
Dans cette petite cuisine sur mesure à Toulouse, les façades sont blanches, le plan de travail est en imitation bois chêne clair et les poignées sont noirs onyx.
Dans cet espace cuisine, il a fallu organiser la pièce, optimiser les mètres carrés disponibles afin qu'elle soit fonctionnelle et agréable au quotidien avec des rangements ingénieux.
Ainsi chaque recoin est exploité pour accueillir des espaces de rangement adaptés sur mesure.
Tel que des meubles bas, comme le meuble sus évier, un avec un tiroir munit de deux coulissants, un meuble bas avec plaque et four encastré.
L'espace cuisine moderne est notamment agencé avec des meubles hauts suspendus pour profiter de la hauteur sous plafond ce qui donne aussi un aspect tendance à la pièce.
Il y a un meuble haut suspendu pour micro-ondes, un meuble suspendu avec étagère de grande hauteur pour plus d'espace de rangement, un meuble avec une hotte Roblin encastrée à filtre à charbon.
Un casier à bouteilles termine le pan de mur afin d'optimiser l'espace restant entre le meuble haut et le mur.
La crédence de cette cuisine moderne est sur mesure en bois comme le plan de travail pour une finition et une esthétique parfaite pour cette cuisine sur mesure moderne blanche, bois avec un mur bleu à Toulouse.
De l'autre côté du pan de mur en retour, il y a un ilot avec un plan de travail en bois et un retour table plan de travail avec trois assises.
Sous l'ilot, sous la partie plan de travail bois imitation chêne clair, il y a des meubles de rangement façades blanches qui sont posés afin d'organiser un maximum d'aménagement pour disposer les denrées et les ustensiles.
Au-dessus de l'ilot, le pan de mur est peint en bleu, une couleur moderne pour dynamiser mais aussi mettre en valeur les façades blanches et le plan de travail en bois.
Un mariage parfait sur mesure pour cet espace d'une petite cuisine moderne à Toulouse.
Bien pensé sur ce mur bleu, des astuces de rangement pour petite cuisine, deux étagères des tablettes étroites en bois.
Des rangements pratiques gain de place à la vue autant qu'esthétique pour stocker et mettre en valeur tasses mais aussi les bocaux.
Dans cette conception de petite cuisine moderne tout est organisé sur mesure pour un confort et une esthétique parfaite.
Vous disposez comme dans cette réalisation d'un petit espace cuisine et vous souhaitez l'équiper de façon moderne sur mesure avec des façades blanches, un plan de travail en bois et un mur peint en bleu.
Vous habitez Toulouse ou son agglomération.
Alors n'hésitez pas à nous contacter via le formulaire du site ou à venir dans l'une de nos agences Cuisines Turini à Toulouse, à Portet-sur-Garonne ou à Quint-Fonsegrives.
Nos conseillers vous reçoivent du lundi au samedi de 10h à 19h et réalisent une étude sur mesure de votre projet.
 Cuisines Turini
 vous accompagne dans l'aménagement de vos espaces intérieurs pour une création sur mesure clé en main.
Que ce soit pour une cuisine, un rangement, une salle de bains ou bien des canapés modulables, Cuisines Turini s'adapta à tous les espaces petits ou grands et optimise les mètres carrés de votre pièce.
Cuisines Turini intervient à Toulouse et son agglomération.
Vous disposez d'un petit espace pour votre cuisine mais vous souhaitez optimiser votre espace sur mesure tout en créant une cuisine moderne et tendance avec une touche de bleu.
Dans cette petite cuisine sur mesure à Toulouse, les façades sont blanches, le plan de travail est en imitation bois chêne clair et les poignées sont noirs onyx.
Dans cet espace cuisine, il a fallu organiser la pièce, optimiser les mètres carrés disponibles afin qu'elle soit fonctionnelle et agréable au quotidien avec des rangements ingénieux.
Ainsi chaque recoin est exploité pour accueillir des espaces de rangement adaptés sur mesure.
Tel que des meubles bas, comme le meuble sus évier, un avec un tiroir munit de deux coulissants, un meuble bas avec plaque et four encastré.
L'espace cuisine moderne est notamment agencé avec des meubles hauts suspendus pour profiter de la hauteur sous plafond ce qui donne aussi un aspect tendance à la pièce.
Il y a un meuble haut suspendu pour micro-ondes, un meuble suspendu avec étagère de grande hauteur pour plus d'espace de rangement, un meuble avec une hotte Roblin encastrée à filtre à charbon.
Un casier à bouteilles termine le pan de mur afin d'optimiser l'espace restant entre le meuble haut et le mur.
La crédence de cette cuisine moderne est sur mesure en bois comme le plan de travail pour une finition et une esthétique parfaite pour cette cuisine sur mesure moderne blanche, bois avec un mur bleu à Toulouse.
De l'autre côté du pan de mur en retour, il y a un ilot avec un plan de travail en bois et un retour table plan de travail avec trois assises.
Sous l'ilot, sous la partie plan de travail bois imitation chêne clair, il y a des meubles de rangement façades blanches qui sont posés afin d'organiser un maximum d'aménagement pour disposer les denrées et les ustensiles.
Au-dessus de l'ilot, le pan de mur est peint en bleu, une couleur moderne pour dynamiser mais aussi mettre en valeur les façades blanches et le plan de travail en bois.
Un mariage parfait sur mesure pour cet espace d'une petite cuisine moderne à Toulouse.
Bien pensé sur ce mur bleu, des astuces de rangement pour petite cuisine, deux étagères des tablettes étroites en bois.
Des rangements pratiques gain de place à la vue autant qu'esthétique pour stocker et mettre en valeur tasses mais aussi les bocaux.
Dans cette conception de petite cuisine moderne tout est organisé sur mesure pour un confort et une esthétique parfaite.
Vous disposez comme dans cette réalisation d'un petit espace cuisine et vous souhaitez l'équiper de façon moderne sur mesure avec des façades blanches, un plan de travail en bois et un mur peint en bleu.
Vous habitez Toulouse ou son agglomération.
Alors n'hésitez pas à nous contacter via le formulaire du site ou à venir dans l'une de nos agences Cuisines Turini à Toulouse, à Portet-sur-Garonne ou à Quint-Fonsegrives.
Nos conseillers vous reçoivent du lundi au samedi de 10h à 19h et réalisent une étude sur mesure de votre projet.
Find the right local pro for your project
 User
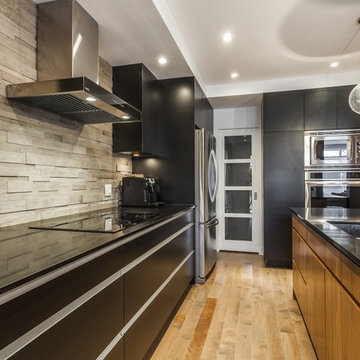
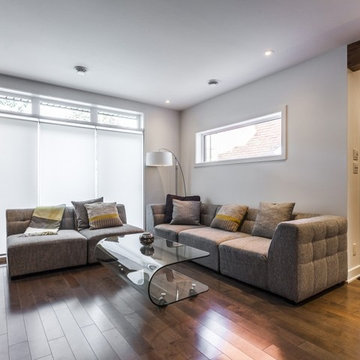
A young couple, owner of this duplex located near the Jean Talon market in Montreal’s little Italy, asked for Agence Imagine’s help and expertise to turn it into a single family home. Big renovations as well as an extension on the backyard have been made in order to offer today a large, comfortable home bathed in a lot of natural light.
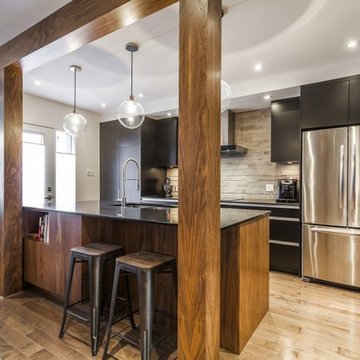
The main floor’s layout is based on a linear structure that guides visitors into the living room and separates the kitchen area. A structural beam covered in a walnut veneer allows to maximize and open the living areas and gives a fluid circulation throughout the space.
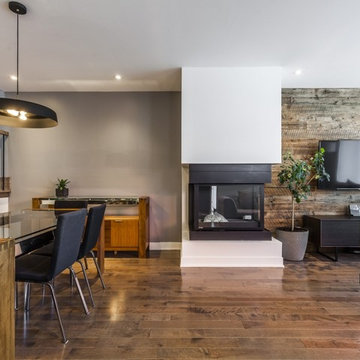
Noble and raw materials and finishes such as wood, natural stone and quartz embellish this contemporary universe. The addition of a large patio door as well as a couple rectangular windows give a new sight toward the outside and allow natural light to penetrate the open area.
The installation of a 3 sided gas fireplace accentuates the warm hearted aspect of the space.
The kitchen, a mix of walnut and Italian lacquer, includes a spacious kitchen island where the owners like to cook and gather around with friends. Lots of organising spaces as well as a pantry have been thought out in order to optimize the use of space.
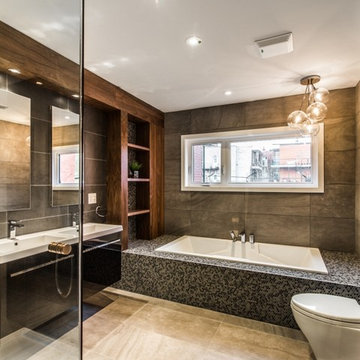
The upstairs includes a master’s bedroom with a walk-in and an access to the roof top terrace built on top of the main floor’s extension. On the 2nd floor we also find two bedrooms and a large bathroom. Spacious and functional, the bathroom offers calm and relaxation thanks to its podium bathtub and large Italian shower. The harmonious mix between the porcelain, the mosaic and the walnut veneer inspire serenity and elegance.
Photo Credit: Guillaume Gorini | Point de vue Studio
 User
A young couple, owner of this duplex located near the Jean Talon market in Montreal’s little Italy, asked for Agence Imagine’s help and expertise to turn it into a single family home. Big renovations as well as an extension on the backyard have been made in order to offer today a large, comfortable home bathed in a lot of natural light.
The main floor’s layout is based on a linear structure that guides visitors into the living room and separates the kitchen area. A structural beam covered in a walnut veneer allows to maximize and open the living areas and gives a fluid circulation throughout the space.
Noble and raw materials and finishes such as wood, natural stone and quartz embellish this contemporary universe. The addition of a large patio door as well as a couple rectangular windows give a new sight toward the outside and allow natural light to penetrate the open area.
The installation of a 3 sided gas fireplace accentuates the warm hearted aspect of the space.
The kitchen, a mix of walnut and Italian lacquer, includes a spacious kitchen island where the owners like to cook and gather around with friends. Lots of organising spaces as well as a pantry have been thought out in order to optimize the use of space.
The upstairs includes a master’s bedroom with a walk-in and an access to the roof top terrace built on top of the main floor’s extension. On the 2nd floor we also find two bedrooms and a large bathroom. Spacious and functional, the bathroom offers calm and relaxation thanks to its podium bathtub and large Italian shower. The harmonious mix between the porcelain, the mosaic and the walnut veneer inspire serenity and elegance.
Photo Credit: Guillaume Gorini | Point de vue Studio
 User
A young couple, owner of this duplex located near the Jean Talon market in Montreal’s little Italy, asked for Agence Imagine’s help and expertise to turn it into a single family home. Big renovations as well as an extension on the backyard have been made in order to offer today a large, comfortable home bathed in a lot of natural light.
The main floor’s layout is based on a linear structure that guides visitors into the living room and separates the kitchen area. A structural beam covered in a walnut veneer allows to maximize and open the living areas and gives a fluid circulation throughout the space.
Noble and raw materials and finishes such as wood, natural stone and quartz embellish this contemporary universe. The addition of a large patio door as well as a couple rectangular windows give a new sight toward the outside and allow natural light to penetrate the open area.
The installation of a 3 sided gas fireplace accentuates the warm hearted aspect of the space.
The kitchen, a mix of walnut and Italian lacquer, includes a spacious kitchen island where the owners like to cook and gather around with friends. Lots of organising spaces as well as a pantry have been thought out in order to optimize the use of space.
The upstairs includes a master’s bedroom with a walk-in and an access to the roof top terrace built on top of the main floor’s extension. On the 2nd floor we also find two bedrooms and a large bathroom. Spacious and functional, the bathroom offers calm and relaxation thanks to its podium bathtub and large Italian shower. The harmonious mix between the porcelain, the mosaic and the walnut veneer inspire serenity and elegance.
Photo Credit: Guillaume Gorini | Point de vue Studio
 User
A young couple, owner of this duplex located near the Jean Talon market in Montreal’s little Italy, asked for Agence Imagine’s help and expertise to turn it into a single family home. Big renovations as well as an extension on the backyard have been made in order to offer today a large, comfortable home bathed in a lot of natural light.
The main floor’s layout is based on a linear structure that guides visitors into the living room and separates the kitchen area. A structural beam covered in a walnut veneer allows to maximize and open the living areas and gives a fluid circulation throughout the space.
Noble and raw materials and finishes such as wood, natural stone and quartz embellish this contemporary universe. The addition of a large patio door as well as a couple rectangular windows give a new sight toward the outside and allow natural light to penetrate the open area.
The installation of a 3 sided gas fireplace accentuates the warm hearted aspect of the space.
The kitchen, a mix of walnut and Italian lacquer, includes a spacious kitchen island where the owners like to cook and gather around with friends. Lots of organising spaces as well as a pantry have been thought out in order to optimize the use of space.
The upstairs includes a master’s bedroom with a walk-in and an access to the roof top terrace built on top of the main floor’s extension. On the 2nd floor we also find two bedrooms and a large bathroom. Spacious and functional, the bathroom offers calm and relaxation thanks to its podium bathtub and large Italian shower. The harmonious mix between the porcelain, the mosaic and the walnut veneer inspire serenity and elegance.
Photo Credit: Guillaume Gorini | Point de vue Studio
 User
A young couple, owner of this duplex located near the Jean Talon market in Montreal’s little Italy, asked for Agence Imagine’s help and expertise to turn it into a single family home. Big renovations as well as an extension on the backyard have been made in order to offer today a large, comfortable home bathed in a lot of natural light.
The main floor’s layout is based on a linear structure that guides visitors into the living room and separates the kitchen area. A structural beam covered in a walnut veneer allows to maximize and open the living areas and gives a fluid circulation throughout the space.
Noble and raw materials and finishes such as wood, natural stone and quartz embellish this contemporary universe. The addition of a large patio door as well as a couple rectangular windows give a new sight toward the outside and allow natural light to penetrate the open area.
The installation of a 3 sided gas fireplace accentuates the warm hearted aspect of the space.
The kitchen, a mix of walnut and Italian lacquer, includes a spacious kitchen island where the owners like to cook and gather around with friends. Lots of organising spaces as well as a pantry have been thought out in order to optimize the use of space.
The upstairs includes a master’s bedroom with a walk-in and an access to the roof top terrace built on top of the main floor’s extension. On the 2nd floor we also find two bedrooms and a large bathroom. Spacious and functional, the bathroom offers calm and relaxation thanks to its podium bathtub and large Italian shower. The harmonious mix between the porcelain, the mosaic and the walnut veneer inspire serenity and elegance.
Photo Credit: Guillaume Gorini | Point de vue Studio
 User
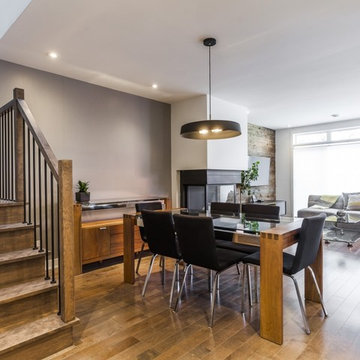
A young couple, owner of this duplex located near the Jean Talon market in Montreal’s little Italy, asked for Agence Imagine’s help and expertise to turn it into a single family home. Big renovations as well as an extension on the backyard have been made in order to offer today a large, comfortable home bathed in a lot of natural light.
The main floor’s layout is based on a linear structure that guides visitors into the living room and separates the kitchen area. A structural beam covered in a walnut veneer allows to maximize and open the living areas and gives a fluid circulation throughout the space.
Noble and raw materials and finishes such as wood, natural stone and quartz embellish this contemporary universe. The addition of a large patio door as well as a couple rectangular windows give a new sight toward the outside and allow natural light to penetrate the open area.
The installation of a 3 sided gas fireplace accentuates the warm hearted aspect of the space.
The kitchen, a mix of walnut and Italian lacquer, includes a spacious kitchen island where the owners like to cook and gather around with friends. Lots of organising spaces as well as a pantry have been thought out in order to optimize the use of space.
The upstairs includes a master’s bedroom with a walk-in and an access to the roof top terrace built on top of the main floor’s extension. On the 2nd floor we also find two bedrooms and a large bathroom. Spacious and functional, the bathroom offers calm and relaxation thanks to its podium bathtub and large Italian shower. The harmonious mix between the porcelain, the mosaic and the walnut veneer inspire serenity and elegance.
Photo Credit: Guillaume Gorini | Point de vue Studio
 User
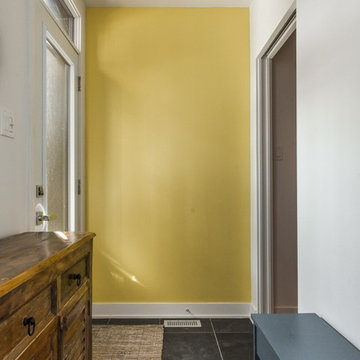
A young couple, owner of this duplex located near the Jean Talon market in Montreal’s little Italy, asked for Agence Imagine’s help and expertise to turn it into a single family home. Big renovations as well as an extension on the backyard have been made in order to offer today a large, comfortable home bathed in a lot of natural light.
The main floor’s layout is based on a linear structure that guides visitors into the living room and separates the kitchen area. A structural beam covered in a walnut veneer allows to maximize and open the living areas and gives a fluid circulation throughout the space.
Noble and raw materials and finishes such as wood, natural stone and quartz embellish this contemporary universe. The addition of a large patio door as well as a couple rectangular windows give a new sight toward the outside and allow natural light to penetrate the open area.
The installation of a 3 sided gas fireplace accentuates the warm hearted aspect of the space.
The kitchen, a mix of walnut and Italian lacquer, includes a spacious kitchen island where the owners like to cook and gather around with friends. Lots of organising spaces as well as a pantry have been thought out in order to optimize the use of space.
The upstairs includes a master’s bedroom with a walk-in and an access to the roof top terrace built on top of the main floor’s extension. On the 2nd floor we also find two bedrooms and a large bathroom. Spacious and functional, the bathroom offers calm and relaxation thanks to its podium bathtub and large Italian shower. The harmonious mix between the porcelain, the mosaic and the walnut veneer inspire serenity and elegance.
Photo Credit: Guillaume Gorini | Point de vue Studio
 Lynda Bittner Home Interiors, LLC
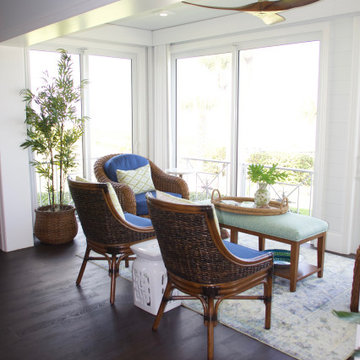
This sunroom makes the most of it's space with two stationary chairs & two swivel chairs to optimize the enjoyment of the views. The bench can multi-task as an additional perch point, cocktail table or ottoman. The area is grounded with a light green and blue, indoor outdoor area rug. The nickel board ceiling and walls combined with the fabrics and furniture create a decidedly coastal vibe. It's the perfect place to start your day with a cup of coffee and end it with a glass of wine!

 FMSProjects, Inc.
Latch hardware in upper cabinets.
Inspiration for a mid-sized craftsman u-shaped medium tone wood floor eat-in kitchen remodel in San Francisco with a single-bowl sink, shaker cabinets, white cabinets, quartz countertops, green backsplash, ceramic backsplash, stainless steel appliances and a peninsula
Inspiration for a mid-sized craftsman u-shaped medium tone wood floor eat-in kitchen remodel in San Francisco with a single-bowl sink, shaker cabinets, white cabinets, quartz countertops, green backsplash, ceramic backsplash, stainless steel appliances and a peninsula
 Flooret
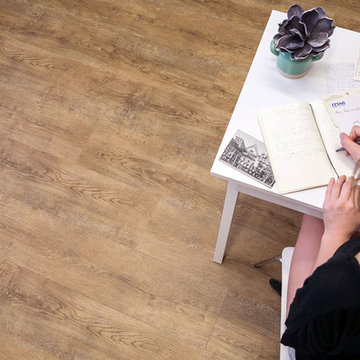
Classic Oak Elegance. Arden provides a timeless template with which to define your space. We designed the grain pattern to have just a hint of rustic, but it is still clean enough that you can convincingly use it in a modern setting.
The most important specification for determining the durability of vinyl flooring is the thickness of the wear-layer. The best wear-layers are made of thick, clear virgin PVC, which covers the paper print-film that gives the floor its unique appearance. Once the wear-layer wears through, the paper is damaged and the floor will need replacement.
Most vinyl floors come with a 8-12 mil wear-layer (0.2-3 mm). The top commercial specs in the industry are higher, at 20-22 mil (0.5 mm). A select few manufacturers offer a “super” commercial spec of 28 mil (0.7 mm).
For Modin, we decided to set a new standard: 40 mil (1.0 mm) of premium virgin PVC. This allows us to offer an industry-leading 20 year Commercial Warranty (Lifetime Residential), compared to nearly all other commercial vinyl floors’ 10 year Commercial Warranty.
Beyond our superior wear-layer, we also use a patented click mechanism for superior hold, and a ceramic-bead coating.
SIZE MATTERS
Wider and longer planks create a sense of space and luxury. Most vinyl floors come in 6” or 7” widths, and 36” or 48” lengths.
For Modin, we designed our planks to be 9” wide, and 60” long. This extra large size allows our gorgeous designs to be fully expressed.
DETAILS THAT COUNT
We made sure to get all the details right. Real texture, to create the feel of wire-brushed wood. Low sheen level, to ensure a natural look that wears well over time. 4-sided bevels, to more accurately emulate the look of real planks. When added together they help create the unique look that is Modin.
DESIGNS THAT INSPIRE
We spent nearly a year just focusing on our designs, to ensure they provide the right mix of color and depth. Focusing on timeless wire-brush and European Oak styles, as well as more contemporary modern washes, our collection offers truly beautiful design that is both functional and inspiring.

 Highland Builders LLC
Powder room with glam geometric wallpaper complimented with a vessel sink rustic vanity with riveted hardware. Counter top is quartz Viatera - Truffle. Mirror framed wall mirror.
Ryan Hainey
 EK ARCHITECTURE, PLLC
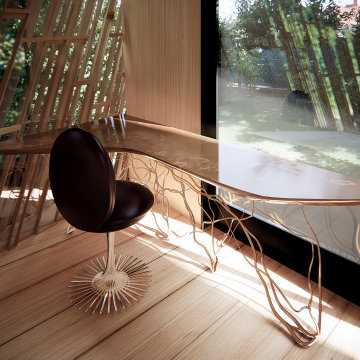
Discover our revolutionary line of customizable biophilic home-office furniture WellthyFlex. WellthyFlex is crafted from natural stone and carbon-fiber-reinforced plastic with its tree branch-inspired form. It brings the beauty of nature indoors. Each piece is thoughtfully designed to create a harmonious and soothing environment, allowing you to thrive in your work. Immerse yourself in the tranquility of your surroundings as our furniture's gentle curves and organic textures evoke a sense of calm and balance. Experience the power of biophilia as you tap into the therapeutic qualities of nature, boosting your focus, creativity, and overall well-being. Embrace the future of work with our biophilic home workplace furniture and create a sanctuary that inspires success.
Lightweight carbon-fiber-reinforced plastic, which would be algae-based in the near future, is used for table structure. With tensile strength at one-quarter the weight of steel, and lighter than aluminum, carbon-fiber-reinforced plastic legs are further optimized with generative design algorithms to use less material.
Algae-based carbon fiber:
https://www.compositesworld.com/articles/technical-university-of-munich-researchers-explore-using-algae-to-make-carbon-fiber

 Value Builders
Have you ever wondered about the installation Process of a C-Thru Sunroom? Take a look at the Video Below to see the process from start to finish. Contact us for more information on a C-Thru Sunroom.
1- The first step in any sunroom build is pre-construction and demo. Here you can see our builders are setting forms for the foundation. A nice level foundation will ensure a water tight seal to last and last and prevent against perimeter leaks.
3 - In this particular sunroom the client wanted a higher roof so we built her what is called a roof saddle
4 - The benefits of a roof saddle include, extra height, better drainage, more light with upper glass transoms and even an option to match your existing roof
5- We have the safest delivery methods for your materials they will arrive in customized prepackaging.
6 - We carefully unload and stage materials in your backyard.
7- Here, our certified C Thru Installers are anchoring perimeter channels that holds the walls in place.
8 - These channels are specially designed with an anti-moisture system to prevent perimeter leaks Guaranteeing a moisture free environment.
9- Our installers are putting up the walls - carefully leveling and plumbing each section to the house, we can achieve a custom fit to any house wall with modifications as needed.
10- all though our roof systems are water tight as is, we offer composition roofing to match your existing roof and add to the over all aesthetics of the structure. Flooring, Heating and cooling, fans, lights, and many other custom interior and exterior aesthetic options are available.
While other sunroom additions are only available in stock sizes, or rely on panels and miscellaneous parts to be mixed and matched to fit your home as best they can, C-Thru sunrooms are individually designed and engineered according to the exact specifications of your home. Each and every piece of our sunrooms is fabricated with total precision in our innovative manufacturing facility using industry-leading Computer Aided Design technology. This means that every single sunroom we build is engineered with efficiency, perfect sizing, and optimal visual appeal in mind.
Custom Sunroom Additions for Every Home
When it comes to custom sunroom additions, C-Thru offers a multitude of options to fit your exact preferences and the specific needs of your home. And thanks to our efficient, precision manufacturing technology, a sunroom addition installation with us can be finished in a matter of days—not weeks. When you work with us, you’ll have access to a variety of energy efficient elements to choose from, including Roof Styles: Window Styles: Interior/Exterior Styles:
Make your sunroom truly your own, with options to personalize every feature to your preference. From heated flooring to cable-ready installation, we can make sure your sunroom is ready for its intended purpose.
Thank you for watching, for an estimate please do not hesitate to contact us! We are happy to help with your patio cover or sunroom project.
Contact us today for an estimate!
P: 1-650-339-1477
E: marco.truvaluebuilders@gmail.com
cthrusunroomsnocal.com
patiocoversgalore.com
https://www.youtube.com/watch?v=OoFZ3vZ_yfk&t=71s
#GabledSunrooms #PatioCovers #PatioEnclosures #ScreenRooms #StudioSunrooms #ThreeSeasonRooms #FourSeasonRooms #Enclosures #Solarium #Awning #Retractable #Awning #BayArea #SF #SanJose #SantaClara #Hayward #SanMateo #Burligame #EastBay #Concord #Penninsula #California #NorCal #NorthBayArea #sunroom #patioenclosure #pergola #patiocovering #shed #greenhouse #Solarium #sunroom
At C-Thru Sunrooms we have bi-parting windows and doors! Easy to operate door panels allow for quick opening and closing allowing for lots of ventilation and easy of movement in and out. These doors are great for entertaining a large croud or family event!
We are also one of the first sunroom manufactures to offer a solution to all your lighting needs. Our recessed lighting and fans are sure to illuminate your night!
Contact us today for an estimate!
P: 1-650-339-1477
E: marco.truvaluebuilders@gmail.com
cthrusunroomsnocal.com
patiocoversgalore.com
link to video
https://www.youtube.com/watch?v=esXIo3IA1uQ&t=56s
#GabledSunrooms #PatioCovers #PatioEnclosures #ScreenRooms #StudioSunrooms #ThreeSeasonRooms #FourSeasonRooms #Enclosures #Solarium #Awning #Retractable #Awning #BayArea #SF #SanJose #SantaClara #Hayward #SanMateo #Burligame #EastBay #Concord #Penninsula #California #NorCal #NorthBayArea #sunroom #patioenclosure #pergola #patiocovering #shed #greenhouse #Solarium #sunroom
 Cuisines Turini
 vous accompagne tout au long de vos projets d’aménagement de cuisines, de salle de bains, de rangement mais aussi dans l’offre de canapés modulables personnalisables.
Un large choix de modèles de façades tendance bois, laque, mate etc. mais aussi de plan de travail en granit, en stratifié, en pierre etc. vous sont présentés.
Cuisines Turini intervient sur Toulouse mais aussi sur toute son agglomération.
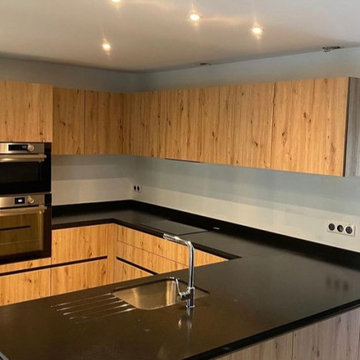
Cette réalisation Cuisines Turini de 2023 est conçue avec des façades bois imitation chêne et un plan de travail en granit noir Zimbabwe.
Le mélange bois et noir est incontestablement la tendance 2023 dans la cuisine équipée.
Cette réalisation de cuisine est implantée en U.
Elle est composée de meubles bas façades bois imitation chêne de plusieurs dimensions afin d’optimiser l’espace avec un maximum de rangement.
Il y a également deux colonnes électroménagers dont une avec une cave à vin.
L’autre colonne est avec un four et un four à micro-ondes finition noir inox.
Au milieu de ces deux colonnes, il y a un frigo américain finition inox.
Des meubles hauts finition bois imitation chêne complètent les rangements de cette cuisine tendance 2023.
Le plan de travail en granit noir Zimbabwe fait ressortir les meubles façades bois imitation chêne de la cuisine.
Le bac de l’évier en inox est encastré dans le plan de travail en granit noir Zimbabwe et l’égouttoir est mouluré dans le plan de travail en granit.
En retour du plan de travail sur le mur il y a une remontée une bande qui s’appelle coup d’éponge cela empêche les éclaboussures sur les murs blancs elle est ici comme le plan de travail en granit noir Zimbabwe.
Le granit noir est très résistant et très tendance.
Le choix d’un carrelage gris clair contraste avec le noir et le bois plus foncé et met en valeur cette cuisine tendance à Toulouse.
Vous recherchez un professionnel afin de créer la cuisine de vos rêves et cette cuisine tendance 2023 façade bois imitation chêne et plan de travail granit noir Zimbabwe à Toulouse vous intéresse.
N’hésitez pas à nous contacter via le formulaire du site ou à rencontrer nos Conseillers Cuisines Turini dans nos agences à Toulouse, à Portet-sur-Garonne ou à Quint-Fonsegrives.


 Rosenberry Rooms
Susie Fougerousse / Rosenberry Rooms
Kids' room - transitional kids' room idea in Raleigh
Kids' room - transitional kids' room idea in Raleigh

 Zelaya Properties LLC
We used: Custom cherry cabinetry in Arts & Crafts Shaker style by Kabinart in Boulder and Espresso stains. Liberty Hardware Venetian bronze 1-1/2" cabinet knobs. KitchenAid Architect II Series 22 CF counter-depth French door refrigerator. KitchenAid Architect Series II 27" convection single wall oven. KitchenAid 36" 6-burner dual fuel freestanding commercial-style range. KitchenAid Architect II Series 24" dishwasher. Sharp Insight Pro Series 24" built-in microwave drawer (Model #KB6524PS). Crystorama Solaris 12" wide pendant lights in English bronze. Granite countertops in Brown Fantasy. 3"x6" polished marble backsplash.
Paint colors:
Walls: Glidden Silver Cloud 30YY 63/024
Ceilings/Trims/Doors: Glidden Swan White GLC23
Robert B. Narod Photography
4