
Search results for "Agencies" in Home Design Ideas


 Romina Black Interiors
Inspiration for a large transitional u-shaped light wood floor and beige floor eat-in kitchen remodel in Austin with a farmhouse sink, white backsplash, an island, white countertops, quartzite countertops, ceramic backsplash, recessed-panel cabinets, white cabinets and paneled appliances
Find the right local pro for your project
 Feng Shui Agency Ltd
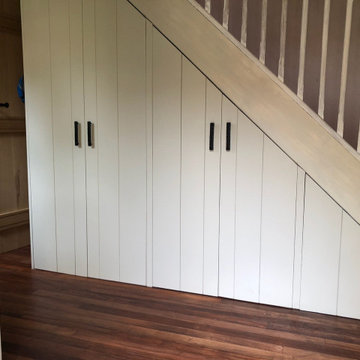
This space was very dated before the owners transformed it into a clean yet warm modern space with traditional touches of forged iron handles and wonderful lights. MORE PHOTOS TO FOLLOW SOON OF THE ENTIRE PROJECT.




 Build Now NYC
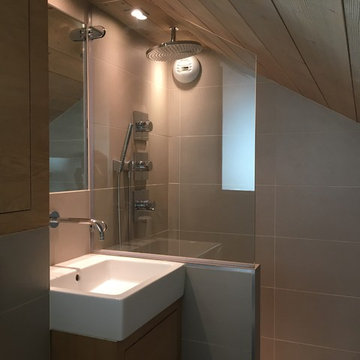
Doorless shower - mid-sized industrial master white tile and subway tile ceramic tile and black floor doorless shower idea in New York with open cabinets, light wood cabinets, a one-piece toilet, white walls, granite countertops and an integrated sink


 The Agency Oklahoma, Ryan Hukill, Realtor®
This was Stone Ridge Homes' model home and features one of the largest lots in Twin Bridges.
The exterior detail is gorgeous, the interior finishes are outstanding, and the lot and trees are irresistible.
Photo credit - Ryan Wells, Oklahoma Real Estate Photography

 Inspired Interiors - Design. Build. Furnish.
Mid-sized transitional gender-neutral carpeted home theater photo in Chicago with gray walls and a wall-mounted tv

 Laura Seppänen Design Agency
Photography Krista Keltanen
Eat-in kitchen - contemporary single-wall dark wood floor eat-in kitchen idea with a drop-in sink, flat-panel cabinets, gray cabinets, stainless steel countertops, stainless steel appliances and no island
Eat-in kitchen - contemporary single-wall dark wood floor eat-in kitchen idea with a drop-in sink, flat-panel cabinets, gray cabinets, stainless steel countertops, stainless steel appliances and no island

 MILLER + MILLER Architectural Photography
Naturally lit master bedroom with triple tray ceiling, light powder blue wall color, white crown moulding, window trim & base board, dark walnut floor and chunky braided wool area rug, dark night stands, dresser, mirror, bold patterned fabric pillows, curtains, green accent vase & candles and stainless wall sconces.
Custom Home Builder and General Contractor for this Home:
Leinster Construction, Inc., Chicago, IL
www.leinsterconstruction.com
Miller + Miller Architectural Photography



 Indoor Style Agency
Client wanted to revamp courtyard within a budget of $3500. We added new pots and garden plants, water feature, wall and decking repaired and painted, updated accessories
82