
Search results for "Aggregate" in Home Design Ideas

 Aggregate Architecture & Design

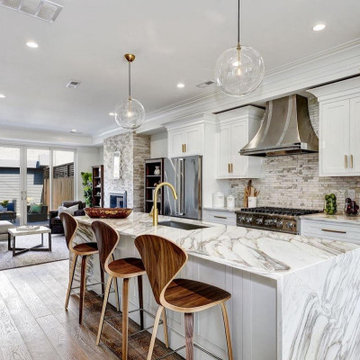
Exquisite formal dining room featuring a serene monochromatic cream palette and high-end architectural millwork. A spectacular multi-tiered crystal chandelier and recessed tray ceiling with soft cove lighting adds height and drama. The room is finished with classic luxury elements.
Find the right local pro for your project
 Master Masonry Concrete Construction

Exposed Aggregate Driveway by MMCC
Inspiration for a mid-sized contemporary stone house exterior remodel in Los Angeles
Inspiration for a mid-sized contemporary stone house exterior remodel in Los Angeles
 Hobert Pools and Spas

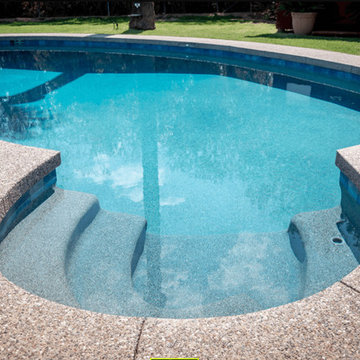
Gorgeous Hobert Pool in Fairview, Texas with custom mosaic on the tanning ledge, aggregate decking, white precast coping, raised wall with custom water features and designer waterline tile.
 Aggregate Architecture & Design
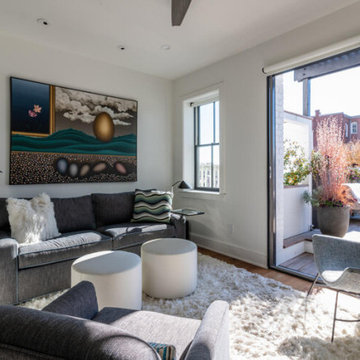
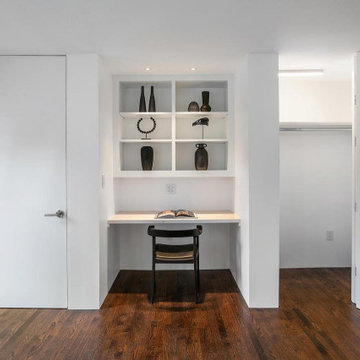
Space-saving built-in study nook that seamlessly integrates into a minimalist master suite. Rich, dark hardwood floors provide a grounding warmth against the stark white, flush-mount architectural doors and crisp walls.



 Attinger Landscape Architecture
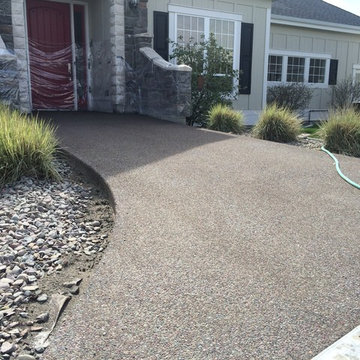

A variety of angles create the scoring pattern in the exposed aggregate driveway. This provides subtle interest and leads visitors to the front entry gate (made of stainless steel) and entry water feature.
Gate by Jaeger Metal Fab.
Photo by Ethan Kaminsky
 Platinum Poolcare
Request Free Quote
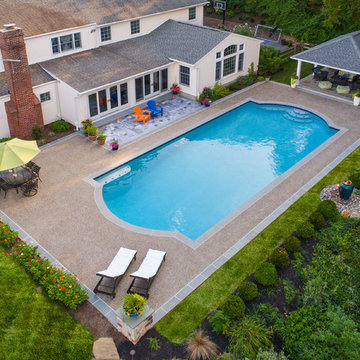
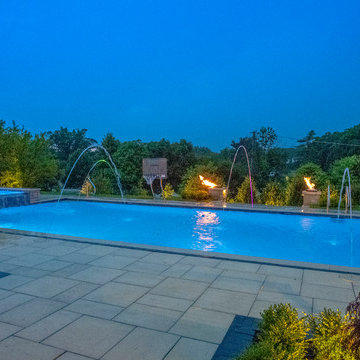

This lap pool in Burr Ridge, IL measures 20'0" x 40'0", and the raised hot tub measures 8'0" x 8'0". Both the pool and hot tub have LED colored lights. There is a 6'0" bench in the deep end of the pool. Both the pool and hot tub coping is Valder's Wisconsin Limestone. 4 LED Laminar jets provide a dramatic vertical element. The spa is raised 18" and has a dramatic sheer overflow water feature. Both the pool and hot tub have Ceramaquartz exposed aggregate pool finish in Tahoe Blue color. There are two 2'0" square columns that are 36" tall that have stone veneer, Valder's stone caps and fire features. There is also a basketball game in the shallow end. Photos by e3 Photography.
 Platinum Poolcare
Request Free Quote
This lap pool in Burr Ridge, IL measures 20'0" x 40'0", and the raised hot tub measures 8'0" x 8'0". Both the pool and hot tub have LED colored lights. There is a 6'0" bench in the deep end of the pool. Both the pool and hot tub coping is Valder's Wisconsin Limestone. 4 LED Laminar jets provide a dramatic vertical element. The spa is raised 18" and has a dramatic sheer overflow water feature. Both the pool and hot tub have Ceramaquartz exposed aggregate pool finish in Tahoe Blue color. There are two 2'0" square columns that are 36" tall that have stone veneer, Valder's stone caps and fire features. There is also a basketball game in the shallow end. Photos by e3 Photography.
 SK Form & Finish
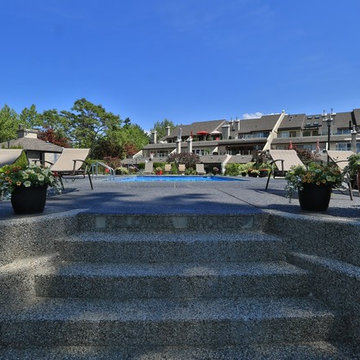
SK Form and Finish created a beautiful pool deck where a local community could enjoy the warm Okanagan summer.
This pool deck was compleated with an aggregate finish. To customize this pool deck, we expertly formed the words 'Kelowna Shores' out of the concrete and placed it in the final steps.
At SK Form and Finish, we strive to create customized and beautiful projects that perfectly meet the needs of our customers.
 First Source of Decorative Flooring Overlays
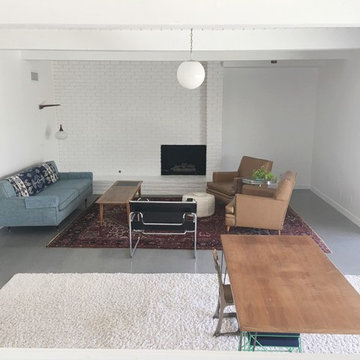
Inspiration for a mid-sized modern concrete floor and gray floor living room remodel in Los Angeles
 Johnson & Johnson Renovating and Remodeling LLC
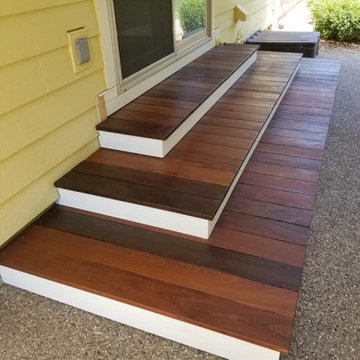
Inspiration for a craftsman home design remodel in Indianapolis
25