
Search results for "Aggregate" in Home Design Ideas
 Mosier Luxury Homes

Inspiration for a mid-sized 1960s galley concrete floor and beige floor open concept kitchen remodel in Austin with an undermount sink, shaker cabinets, medium tone wood cabinets, quartzite countertops, white backsplash, stone slab backsplash, stainless steel appliances, no island and white countertops
 Mosier Luxury Homes
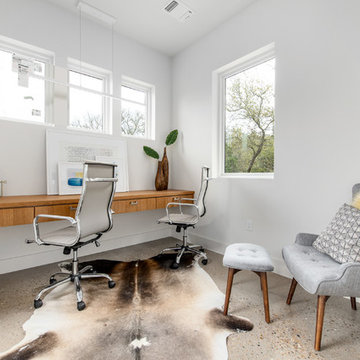
Inspiration for a mid-sized 1960s built-in desk concrete floor and beige floor home office remodel in Austin with white walls
 Mosier Luxury Homes

Family room - mid-sized 1960s enclosed concrete floor and beige floor family room idea in Austin with white walls, no fireplace and a wall-mounted tv
Find the right local pro for your project
 Mosier Luxury Homes
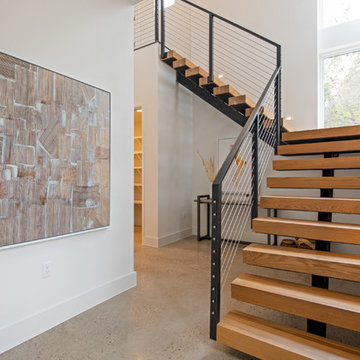
Staircase - mid-sized mid-century modern wooden l-shaped open and metal railing staircase idea in Austin
 Mosier Luxury Homes
Inspiration for a mid-sized 1960s galley concrete floor and beige floor open concept kitchen remodel in Austin with an undermount sink, shaker cabinets, medium tone wood cabinets, quartzite countertops, white backsplash, stone slab backsplash, stainless steel appliances, no island and white countertops
 Mosier Luxury Homes
Mid-sized mid-century modern concrete floor and beige floor great room photo in Austin with white walls, a ribbon fireplace and a brick fireplace
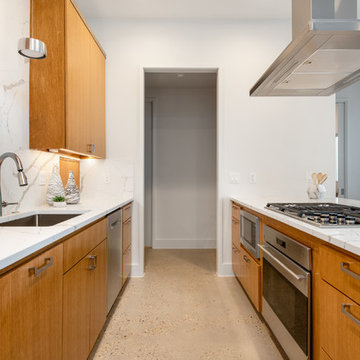 Mosier Luxury Homes
Mid-sized 1960s galley concrete floor and beige floor open concept kitchen photo in Austin with an undermount sink, shaker cabinets, medium tone wood cabinets, quartzite countertops, white backsplash, stone slab backsplash, stainless steel appliances, no island and white countertops
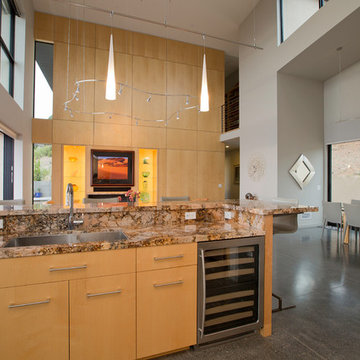
 DNM Architecture
Joseph Schell
Minimalist open concept kitchen photo in San Francisco with an undermount sink, light wood cabinets, flat-panel cabinets and stainless steel appliances
Minimalist open concept kitchen photo in San Francisco with an undermount sink, light wood cabinets, flat-panel cabinets and stainless steel appliances
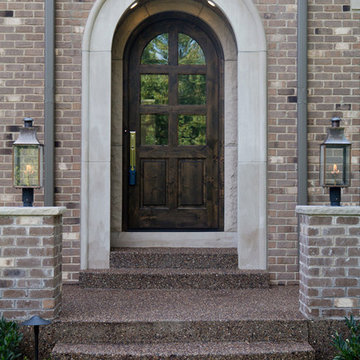
 Wilson Lighting
Nichole Kennelly Photography
Inspiration for a large timeless entryway remodel in St Louis with a dark wood front door
Inspiration for a large timeless entryway remodel in St Louis with a dark wood front door
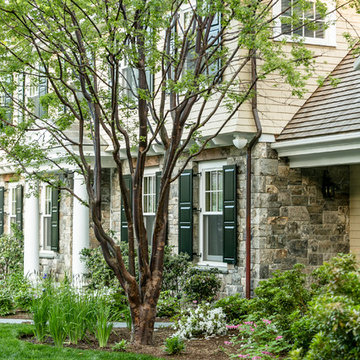
 KDTurner Design
RDP Photography
Design ideas for a large transitional partial sun front yard concrete paver garden path in Boston for summer.
Design ideas for a large transitional partial sun front yard concrete paver garden path in Boston for summer.
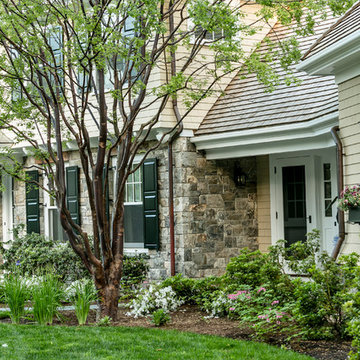 KDTurner Design
RDP Photography
Photo of a large transitional partial sun front yard concrete paver garden path in Boston for summer.
Photo of a large transitional partial sun front yard concrete paver garden path in Boston for summer.
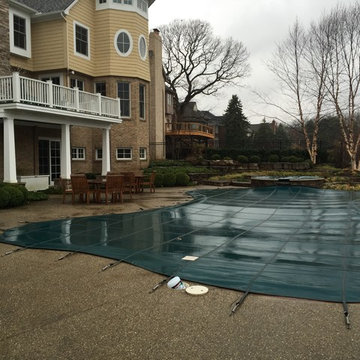
 All Surface Restoration
Exposed Aggregate Concrete Pool Deck BEFORE Pressure Cleaning & Sealing.
Large backyard patio photo in Detroit
Large backyard patio photo in Detroit
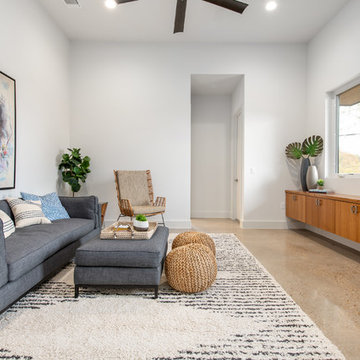 Mosier Luxury Homes
Family room - mid-sized 1950s enclosed concrete floor and beige floor family room idea in Austin with white walls, no fireplace and a wall-mounted tv
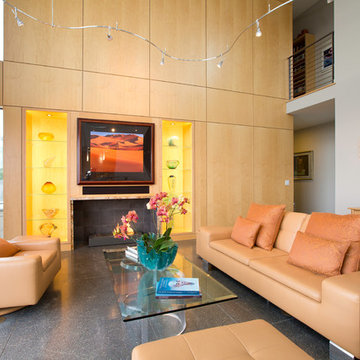 DNM Architecture
Joseph Schell
Example of a large minimalist concrete floor living room design in San Francisco with gray walls, a ribbon fireplace and a media wall
Example of a large minimalist concrete floor living room design in San Francisco with gray walls, a ribbon fireplace and a media wall
 Mosier Luxury Homes
Open concept kitchen - mid-sized 1950s galley concrete floor and beige floor open concept kitchen idea in Austin with an undermount sink, shaker cabinets, medium tone wood cabinets, quartzite countertops, white backsplash, stone slab backsplash, stainless steel appliances, no island and white countertops
 Mosier Luxury Homes
Mid-sized mid-century modern gender-neutral concrete floor and beige floor walk-in closet photo in Austin with open cabinets and white cabinets
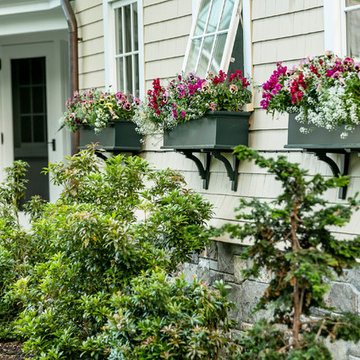 KDTurner Design
RDP Photography
Photo of a large transitional partial sun front yard concrete paver garden path in Boston for summer.
Photo of a large transitional partial sun front yard concrete paver garden path in Boston for summer.
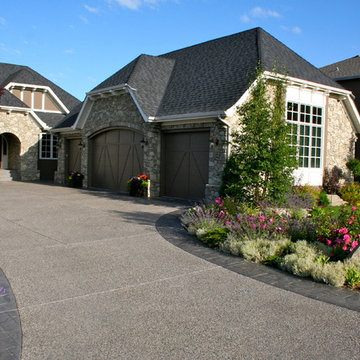
 Sundance Landscaping Limited
A clean and refreshing welcome home.
This is an example of a mid-sized contemporary full sun front yard concrete paver driveway in Calgary for spring.
This is an example of a mid-sized contemporary full sun front yard concrete paver driveway in Calgary for spring.
 Mosier Luxury Homes
Example of a large 1950s single-wall concrete floor and beige floor dedicated laundry room design in Austin with an undermount sink, flat-panel cabinets, medium tone wood cabinets, white walls and white countertops

8