
Search results for "Aggregates" in Home Design Ideas

 Aggregate Architecture & Design
This sophisticated double-height bar area features a custom dark wood peninsula with a marble countertop and elegant upholstered stools. The bar includes a recessed, lighted back bar against a stone backdrop, while French doors with a transom window lead to the outdoor living space. The room is finished with custom classic wall paneling and neutral large-format tile flooring for a refined, modern Georgian look.

 Aggregate Architecture & Design
This grand double-height living space showcases a spectacular curved dual-access staircase that leads to a sweeping second-floor gallery. A magnificent cascading crystal chandelier hangs from a recessed oval ceiling dome, serving as the room's crown jewel. The design features impeccable architectural millwork, including custom wall paneling and integrated columns, while a neutral stone floor and dark wood doors provide a sophisticated contrast.
Find the right local pro for your project
 Aggregate Architecture & Design
This professional-grade chef's kitchen features a striking contrast between cream-colored perimeter cabinetry and a dark wood oversized island. The space is anchored by a high-end stainless steel range and custom ventilation hood, accented by a textured herringbone tile backsplash. Architectural details include a coffered ceiling with integrated lighting, twin pendant lights, and large windows that provide a bright, airy feel. The open-concept design flows seamlessly into a breakfast area, perfect for modern family living and upscale entertaining.

 Dal-Rich Design & Construction
Lakeview outdoor-living design / build in Garland, TX
Designer - Todd Lueke
Photo - Daniel Bowman Ashe ©
Mid-sized trendy backyard stamped concrete patio photo in Dallas with a roof extension
Mid-sized trendy backyard stamped concrete patio photo in Dallas with a roof extension

 Sea Pointe Design & Remodel
Carolyn Hall - Sea Pointe Construction Design Consultant
Inspiration for a transitional patio remodel in Orange County
Inspiration for a transitional patio remodel in Orange County

 Concrete Commander
Example of a mid-sized mountain style backyard stone patio kitchen design in Jacksonville with a roof extension
 Aggregate Architecture & Design
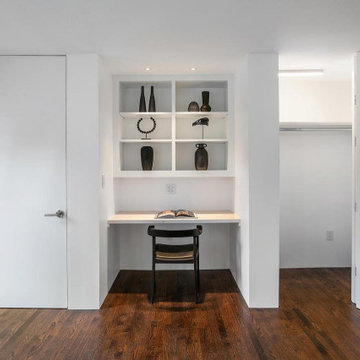
Space-saving built-in study nook that seamlessly integrates into a minimalist master suite. Rich, dark hardwood floors provide a grounding warmth against the stark white, flush-mount architectural doors and crisp walls.

 Melanie Rekola Landscape Design
Contemporary front entrance with natural elements of wood and stone. Full width entry steps access both the front and side entrance points. Linear parking pad with black polished river stone accents the homes euro flair exterior. Melanie Rekola Landscape Design photo by Techo Bloc


 Andrew Zema's Landscaping, Inc.
Inspiration for a mid-sized traditional backyard gravel formal garden in Boston.

Alcove shower - large transitional master white tile and subway tile limestone floor and brown floor alcove shower idea with open cabinets, a trough sink, dark wood cabinets, gray walls and wood countertops
 Concrete Commander
Example of a mid-sized minimalist backyard brick patio kitchen design in Jacksonville

 Estero Builders, Inc.
Sandprints Photography
Design ideas for a mid-sized modern drought-tolerant and partial sun front yard garden path in San Luis Obispo for summer.
Design ideas for a mid-sized modern drought-tolerant and partial sun front yard garden path in San Luis Obispo for summer.
 Aggregate Architecture & Design
This double-height grand room exudes luxury with its soaring walls of custom floor-to-ceiling wainscoting and expansive windows that flood the space with natural light. A sophisticated seating arrangement features a modern fireplace with a clean stone surround.

Walk-in shower - contemporary concrete floor walk-in shower idea in Burlington with a wall-mount sink

 Open Envelope Studio
OES | limestone pavers in tejas black aggregate and steel edging; steel planters with crushed limestone mulch with native plants and clumping bamboo for screening
 Aggregate Architecture & Design
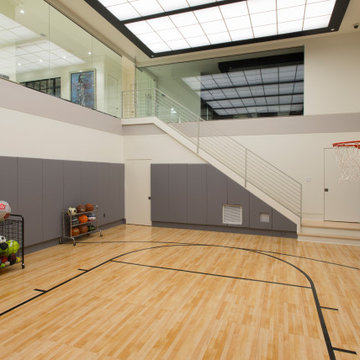
Professional-grade hardwood sports flooring with official court markings and protective grey wall padding for safety make this impressive two-story indoor basketball court a masterpiece of home recreation. A mezzanine viewing gallery enclosed in frameless glass and a high-tech LED grid ceiling that provides uniform, shadowless illumination and a minimalist white metal staircase that connects the court to the upper-level fitness suite, creates a comprehensive private wellness facility.

 Dancer Concrete Design
For this residential project on the North side of Fort Wayne, Indiana we used a penetrating dye to color the concrete. We started by grinding the floor to remove the cure and seal, and going through the necessary passes to bring the floor to an 800-level shine - a reflective shine that is easy to maintain. We then cleaned the floor, added the custom dye, (with a mixture of black and sand), rinsed the floor, densified and finished with a final polish.

 Magic Landscaping, Inc.
This is the entrance of the garden from the side. This entire rear yard used to be a lawn area in poor condition.
Magic Landscaping, Inc- New Jersey Landscape Designer & Contractor.
40