
Search results for "Aggregates" in Home Design Ideas
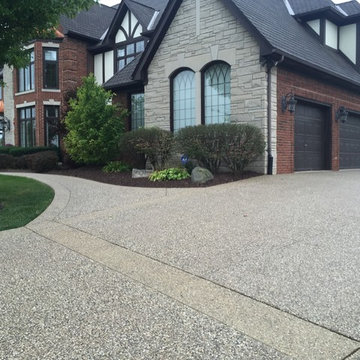
 All Surface Restoration
All Surface Restoration specializes in cleaning & sealing exposed aggregate concrete with gloss finish sealer. Metro Detroit, Michigan residents can request a free estimate at: http://surfacerestoration.com/services/exposed-aggregate-restoration/ or call 248-475-0004
Purchase exposed aggregate sealer shipped UPS ground at: http://shop.surfacerestoration.com


 All Surface Restoration

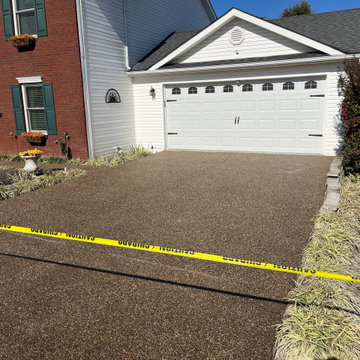

Exposed aggregate driveway after cleaning & sealing with Paver Gloss Sealer.
Photo of a mid-sized front yard driveway in Detroit.
Photo of a mid-sized front yard driveway in Detroit.
Find the right local pro for your project
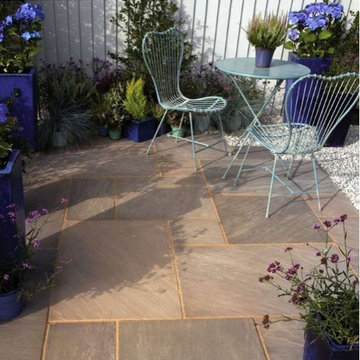
 DIY Chelmsford
Looking for reliable aggregates in Chelmsford for your construction or landscaping project? We supply high-quality aggregates that ensure strength, durability, and excellent performance for both residential and commercial work. Whether you need materials for driveways, foundations, patios, or garden landscaping, our wide range of aggregates is perfect for every requirement. Visit at https://www.chandlermaterials.co.uk/ Our selection includes crushed stone, gravel, ballast, sand, and decorative aggregates, all sourced to meet strict quality standards. With fast delivery across Chelmsford and surrounding areas, we make it easy to get the materials you need exactly when you need them. Choose a trusted supplier for aggregates in Chelmsford and build with confidence. Contact us https://www.chandlermaterials.co.uk/contact-us today for a quick quote and reliable delivery.
 All Surface Restoration
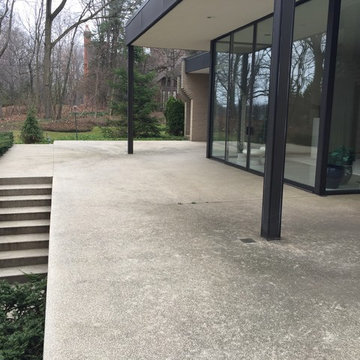
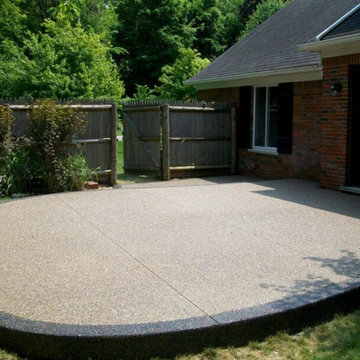
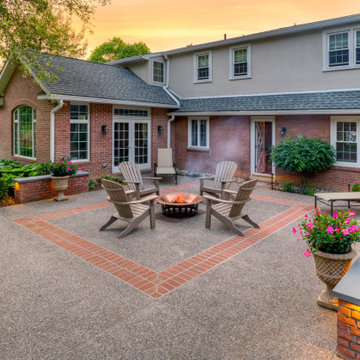
Exposed Aggregate Patio Before Pressure Cleaning & Sealing.
Example of a mid-sized backyard patio design in Detroit
Example of a mid-sized backyard patio design in Detroit

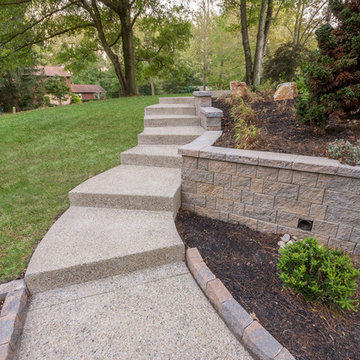
 DiSabatino Landscaping and Tree Care
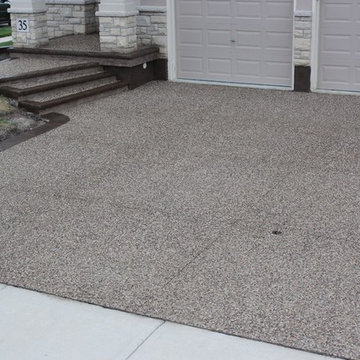
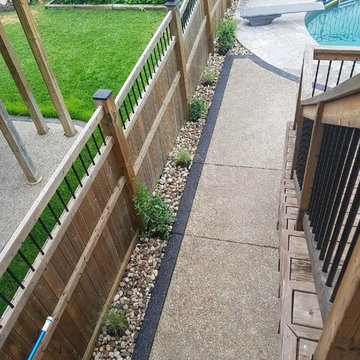
Exposed Aggregate Concrete Steps and Walkway with Concrete Paver Retaining Wall and Raised Curbstone Edging.

Design ideas for a straight landscaping in Wilmington.
Design ideas for a straight landscaping in Wilmington.
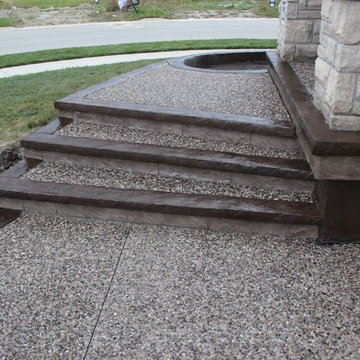

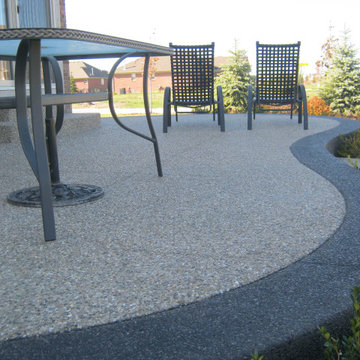




 Ace Concrete Inc
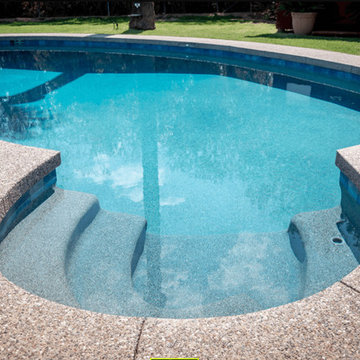
Exposed Aggregate Patio & Steps
Inspiration for a small modern home design remodel in Toronto
Inspiration for a small modern home design remodel in Toronto

 All Surface Restoration
Exposed aggregate driveway after cleaning & sealing with Paver Gloss Sealer.
Photo of a mid-sized front yard driveway in Detroit.
Photo of a mid-sized front yard driveway in Detroit.
5