
Search results for "Aggregation operations" in Home Design Ideas
 AquaBluePools
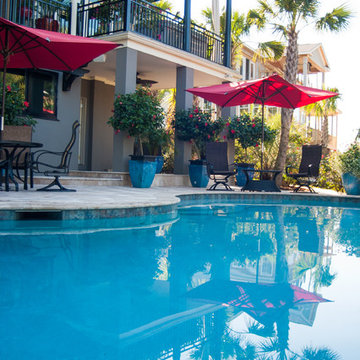
This free form custom pool design lends a natural feel to the backyard of this Mt. Pleasant, SC home. The interior finish type is exposed aggregate and the color is Blue Gem which gives the water it's brilliant blue color, even in the shade. On a clear day the water will appear even more brilliant from the reflection of the sky. The waterline tile is NPT Aztec Cobalt 6"x6" in size. The pool deck and coping is Walnut Travertine laid out in a mini-roman pattern. This is a saltwater pool utilizing energy efficient pool equipment which can be operated at the pool's control center or via wireless technology.


 AquaBluePools
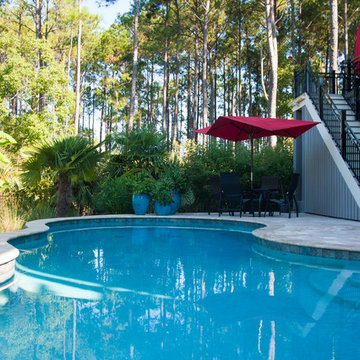
This free form custom pool design lends a natural feel to the backyard of this Mt. Pleasant, SC home. The interior finish type is exposed aggregate and the color is Blue Gem which gives the water it's brilliant blue color, even in the shade. On a clear day the water will appear even more brilliant from the reflection of the sky. The waterline tile is NPT Aztec Cobalt 6"x6" in size. The pool deck and coping is Walnut Travertine laid out in a mini-roman pattern. This is a saltwater pool utilizing energy efficient pool equipment which can be operated at the pool's control center or via wireless technology.
Find the right local pro for your project
 AquaBluePools
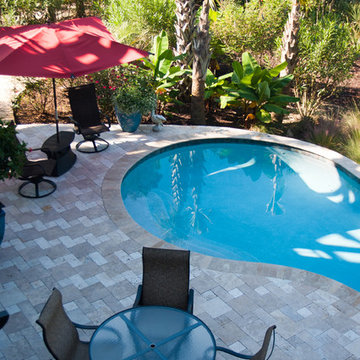
This free form custom pool design lends a natural feel to the backyard of this Mt. Pleasant, SC home. The interior finish type is exposed aggregate and the color is Blue Gem which gives the water it's brilliant blue color, even in the shade. On a clear day the water will appear even more brilliant from the reflection of the sky. The waterline tile is NPT Aztec Cobalt 6"x6" in size. The pool deck and coping is Walnut Travertine laid out in a mini-roman pattern. This is a saltwater pool utilizing energy efficient pool equipment which can be operated at the pool's control center or via wireless technology.


 Ollin Stone

Toranomon Hills Business Tower Tokio, Japan Design and function were the operative words for the interior of the Toranomon Hills Business Tower, a 36-story, 185-meter-tall structure in Tokyo offering ample office space, as well as retail shops and restaurants. The designers chose a fully custom-designed version of Agglotech’s marble aggregate flooring for this major project.

 Zelaya Properties LLC
We used: Custom cherry cabinetry in Arts & Crafts Shaker style by Kabinart in Boulder and Espresso stains. Liberty Hardware Venetian bronze 1-1/2" cabinet knobs. KitchenAid Architect II Series 22 CF counter-depth French door refrigerator. KitchenAid Architect Series II 27" convection single wall oven. KitchenAid 36" 6-burner dual fuel freestanding commercial-style range. KitchenAid Architect II Series 24" dishwasher. Sharp Insight Pro Series 24" built-in microwave drawer (Model #KB6524PS). Crystorama Solaris 12" wide pendant lights in English bronze. Granite countertops in Brown Fantasy. 3"x6" polished marble backsplash.
Paint colors:
Walls: Glidden Silver Cloud 30YY 63/024
Ceilings/Trims/Doors: Glidden Swan White GLC23
Robert B. Narod Photography

 Moderne Builders
Gorgeous master bath with dramatic retro "wave" tile. Peak Photography
Example of a 1950s bathroom design in Los Angeles
Example of a 1950s bathroom design in Los Angeles



 TimberTech
Using TimberTech's CableRail in this application offers the ultimate view of your surroundings. Made of strong, stainless steel, CableRail by Feeney installs easily and lasts.
 Robinson Environmental Design

For all of the perimeter plantings that this garden had when we first visited the site, it felt exposed with very little privacy. The existing outdoor spaces were virtually nonexistent and hence, went unused. The stairs from the house to the garden were rickety and unattractive doing nothing but transport guests from the inside to the out. As with all of my gardens, the operative goal was Sanctuary in all of it's forms. Creating the sacred from the secular, making the cold and uncomfortable into the warm and inviting. The lot on which this garden was built is one filled with sharp angles that go unnoticed on a conscious level but come into sharp focus when all of the layers are stripped away. My first and most obvious solution was to pour custom circular pads that transport the client and her friends from area to area as if one is jumping from lily pad to lily pad. Small enough in spaces to transport a guest from area to area, large enough to hold a car, the exposed aggregate pads blend in with the multicolored Del Rio pebbles used throughout the garden. A tropical extravaganza, this garden is now the epitome of seclusion and privacy right in the middle of Venice, California.

 Worthington Design & Remodeling
Drop-in bathtub - mid-sized traditional master white tile and ceramic tile ceramic tile drop-in bathtub idea in Indianapolis with an undermount sink, raised-panel cabinets, black cabinets, quartz countertops, a two-piece toilet and blue walls

 Lisa Tharp Design
Governor's House Entry by Lisa Tharp. 2019 Bulfinch Award - Interior Design. Photo by Michael J. Lee
Transitional painted wood floor foyer photo with white walls and a black front door
Transitional painted wood floor foyer photo with white walls and a black front door


 Robinson Environmental Design

For all of the perimeter plantings that this garden had when we first visited the site, it felt exposed with very little privacy. The existing outdoor spaces were virtually nonexistent and hence, went unused. The stairs from the house to the garden were rickety and unattractive doing nothing but transport guests from the inside to the out. As with all of my gardens, the operative goal was Sanctuary in all of it's forms. Creating the sacred from the secular, making the cold and uncomfortable into the warm and inviting. The lot on which this garden was built is one filled with sharp angles that go unnoticed on a conscious level but come into sharp focus when all of the layers are stripped away. My first and most obvious solution was to pour custom circular pads that transport the client and her friends from area to area as if one is jumping from lily pad to lily pad. Small enough in spaces to transport a guest from area to area, large enough to hold a car, the exposed aggregate pads blend in with the multicolored Del Rio pebbles used throughout the garden. A tropical extravaganza, this garden is now the epitome of seclusion and privacy right in the middle of Venice, California.


 Collen Brothers Services
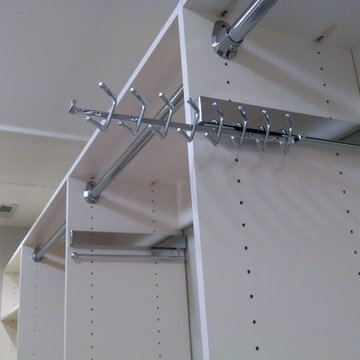
Pull-out Deluxe Valet Rod and Tie accessory integral with closet system.
Example of a mid-sized transitional gender-neutral carpeted walk-in closet design in Baltimore with raised-panel cabinets and white cabinets
Example of a mid-sized transitional gender-neutral carpeted walk-in closet design in Baltimore with raised-panel cabinets and white cabinets

 Taylor Knights
Peter Clarke
Staircase - small contemporary metal straight metal railing staircase idea in Melbourne with metal risers
Staircase - small contemporary metal straight metal railing staircase idea in Melbourne with metal risers

 Stonecreek Building Company, Inc.
Timmerman Photography
Sculpture by Mayme Kratz
This is a home we initially built in 1995 and after it sold in 2014 we were commissioned to come back and remodel the interior of the home.
We worked with internationally renowned architect Will Bruder on the initial design on the home. The goal of home was to build a modern hillside home which made the most of the vista upon which it sat. A few ways we were able to achieve this were the unique, floor-to-ceiling glass windows on the side of the property overlooking Scottsdale, a private courtyard off the master bedroom and bathroom, and a custom commissioned sculpture Mayme Kratz.
Stonecreek's particular role in the project were to work alongside both the clients and the architect to make sure we were able to perfectly execute on the vision and design of the project. A very unique component of this house is how truly custom every feature is, all the way from the window systems and the bathtubs all the way down to the door handles and other features.

 Prestige Custom Building & Construction, Inc.
Staircase - mid-sized traditional wooden straight wood railing staircase idea in New York with painted risers
2