
Search results for "Aging in place" in Home Design Ideas


Find the right local pro for your project

 Jodi McElwee
Showplace Chesapeake Slab Maple Cabinets in satin stain. - Rynone White/Bone cultured marble top. - Danze Bannockburn Brushed Nickle lav faucet, tub/shower faucet and valve. - Toto Drake Bone 2 piece toilet. - Kohler Archer 60x32 Almond alcove tub. - Lint Marbles Diano 13x13 floor and wall tile.



Sponsored
Plain City, OH

The Creative Kitchen Company
Columbus Area Kitchen Remodeling and Refacing Professional




Sponsored
Delaware, OH

Buckeye Basements, Inc.
Central Ohio's Basement Finishing ExpertsBest Of Houzz '13-'21
 Jodi McElwee
Showplace Chesapeake Slab Maple Cabinets in satin stain. - Rynone White/Bone cultured marble top. - Danze Bannockburn Brushed Nickle lav faucet, tub/shower faucet and valve. - Toto Drake Bone 2 piece toilet. - Kohler Archer 60x32 Almond alcove tub. - Lint Marbles Diano 13x13 floor and wall tile.
 Jodi McElwee
Showplace Chesapeake Slab Maple Cabinets in satin stain. - Rynone White/Bone cultured marble top. - Danze Bannockburn Brushed Nickle lav faucet, tub/shower faucet and valve. - Toto Drake Bone 2 piece toilet. - Kohler Archer 60x32 Almond alcove tub. - Lint Marbles Diano 13x13 floor and wall tile.


Sponsored
Plain City, OH
The Creative Kitchen Company
Columbus Area Kitchen Remodeling and Refacing Professional
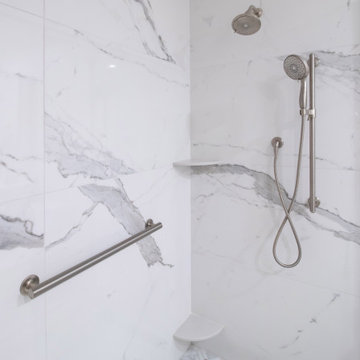
 KSI Kitchen & Bath
This homeowner had previously completed a kitchen project with KSI and were so pleased with the results that they wanted to return to us – and even work with the same trusted contractor – when it was time to update their bathroom.
The homeowners’ vision for their bath remodel was inspired by a stay at Lodge Kohler, where they experienced the functionality and beauty of Kohler’s digital shower systems. They wanted that same upgraded, clean look in their home – marrying comfort, technology, and aging-in-place design so they could enjoy their space for many years to come.


 Landis Architects | Builders
Greg Hadley Photography
Instead of a straight hallway, our designer suggested a more dramatic connection between the addition and original home—one that would allow light the flood through both floors. Though the home had 9-foot ceilings on the lower level, in the stair area the ceiling was only 7-feet. To open up the space, she opted for a step up to a landing across from the original stairs. The landing is open to the lower level.
To create this floating landing, our engineer suggested adding a stringer beam that runs from the existing landing to the new landing. The windows in the landing face the north, so we added a skylight to bring in more natural light.
90