
Search results for "Ai controlled opponents" in Home Design Ideas

 Matt Fajkus Architecture
The Control/Shift House is perched on the high side of the site which takes advantage of the view to the southeast. A gradual descending path navigates the change in terrain from the street to the entry of the house. A series of low retaining walls/planter beds gather and release the earth upon the descent resulting in a fairly flat level for the house to sit on the top one third of the site. The entry axis is aligned with the celebrated stair volume and then re-centers on the actual entry axis once you approach the forecourt of the house.
The initial desire was for an “H” scheme house with common entertaining spaces bridging the gap between the more private spaces. After an investigation considering the site, program, and view, a key move was made: unfold the east wing of the “H” scheme to open all rooms to the southeast view resulting in a “T” scheme. The new derivation allows for both a swim pool which is on axis with the entry and main gathering space and a lap pool which occurs on the cross axis extending along the lengthy edge of the master suite, providing direct access for morning exercise and a view of the water throughout the day.
The Control/Shift House was derived from a clever way of following the “rules.” Strict HOA guidelines required very specific exterior massing restrictions which limits the lengths of unbroken elevations and promotes varying sizes of masses. The solution most often used in this neighborhood is one of addition - an aggregation of masses and program randomly attached to the inner core of the house which often results in a parasitic plan. The approach taken with the Control/Shift House was to push and pull program/massing to delineate and define the layout of the house. Massing is intentional and reiterated by the careful selection of materiality that tracks through the house. Voids and relief in the plan are a natural result of this method and allow for light and air to circulate throughout every space of the house, even into the most inner core.
Photography: Charles Davis Smith
 Matt Fajkus Architecture
The Control/Shift House is perched on the high side of the site which takes advantage of the view to the southeast. A gradual descending path navigates the change in terrain from the street to the entry of the house. A series of low retaining walls/planter beds gather and release the earth upon the descent resulting in a fairly flat level for the house to sit on the top one third of the site. The entry axis is aligned with the celebrated stair volume and then re-centers on the actual entry axis once you approach the forecourt of the house.
The initial desire was for an “H” scheme house with common entertaining spaces bridging the gap between the more private spaces. After an investigation considering the site, program, and view, a key move was made: unfold the east wing of the “H” scheme to open all rooms to the southeast view resulting in a “T” scheme. The new derivation allows for both a swim pool which is on axis with the entry and main gathering space and a lap pool which occurs on the cross axis extending along the lengthy edge of the master suite, providing direct access for morning exercise and a view of the water throughout the day.
The Control/Shift House was derived from a clever way of following the “rules.” Strict HOA guidelines required very specific exterior massing restrictions which limits the lengths of unbroken elevations and promotes varying sizes of masses. The solution most often used in this neighborhood is one of addition - an aggregation of masses and program randomly attached to the inner core of the house which often results in a parasitic plan. The approach taken with the Control/Shift House was to push and pull program/massing to delineate and define the layout of the house. Massing is intentional and reiterated by the careful selection of materiality that tracks through the house. Voids and relief in the plan are a natural result of this method and allow for light and air to circulate throughout every space of the house, even into the most inner core.
Photography: Charles Davis Smith
 Springboard Automation

Small aperture, flangeless speakers are a discreet complement for common living areas. Don't be fooled, though. They pack an impressive punch with rich, clear sound. Of course, this family room also has Lutron automated window treatments for added convenience, too.
Find the right local pro for your project
 Advanced Tech Systems
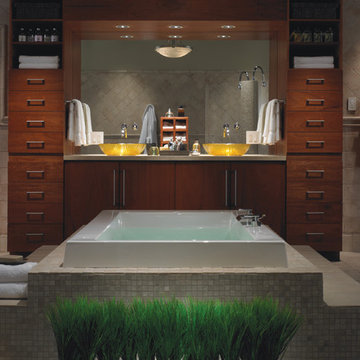
Notice the keypad on the right side of the vanity. With Lutron lighting controls, multiple lights can be controlled from a single, low-profile keypad that is backlit and custom engraved. Screwless faceplates add the finishing touch.
 Springboard Automation

Industrial-style home with discreet audio controlled over enterprise-grade WiFi, Lutron lighting control, automated shades, and entertainment spaces.
Premium design and ongoing support by Springboard Automation in Philadelphia.
Photography © Colin Miller

 Electronics Design Group, Inc.
Photography by William Psolka, psolka-photo.com
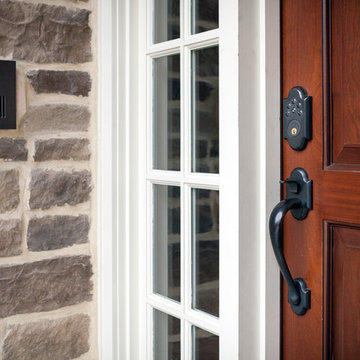
Mid-sized transitional front door photo in Newark with a medium wood front door
Mid-sized transitional front door photo in Newark with a medium wood front door

Sponsored
Grove City, OH

AIS Renovations
Custom Craftsmanship & Construction Solutions in Franklin County, Ohio
 Spire Integrated Systems Inc.
Sustainable Home Design & Technology
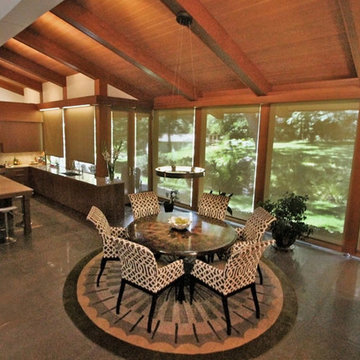
Welcome to LEED Platinum Certified efficiency combined with luxury living. Built around the historic 1815 studio of architectural photographer Balthazar Korab, this unique home marries unparalleled aesthetics with the latest in green technology, all of which is fully integrated to provide a seamless user experience.
Lutron RadioRA 2 lighting control and Lutron QS Wireless motorized shades work in harmony with solar panels and light harvesting techniques to create a sustainable, efficient lifestyle. A Savant control system not only choreographs all this, but monitors all energy both used and generated by the home.
Photo Credit: McKee Creations
 Mosquito Control Systems & Mist Cooling Systems
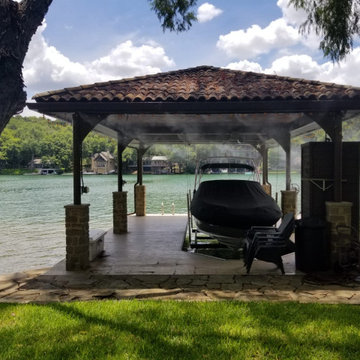
Spider control misting system installation for boat dock!
 TSP Smart Spaces
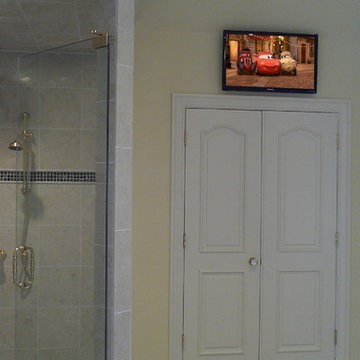
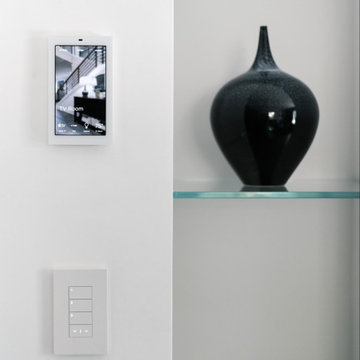
32 HomeWorks QS Palladiom Keypads are almost invisibly into the home, providing the homeowners with control over a variety of their smart home integrations, including lights, drapes, HVAC, and more. The Palladiom Keypads boasts an intuitive design that empowered the homeowner to take charge of their smart home without detracting from the interior design. By customizing the home’s keypads in each room, they were able to control the features of the home in convenient and intuitive locations.
 Springboard Automation
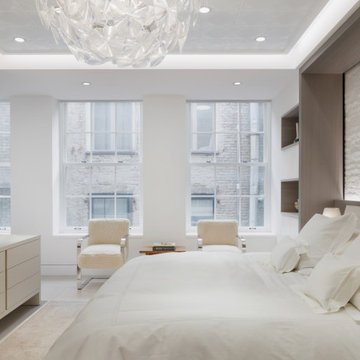
Industrial-style home with discreet audio controlled over enterprise-grade WiFi, Lutron lighting control, automated shades, and entertainment spaces.
Premium design and ongoing support by Springboard Automation in Philadelphia.
Photography © Colin Miller
 Geeks of Technology
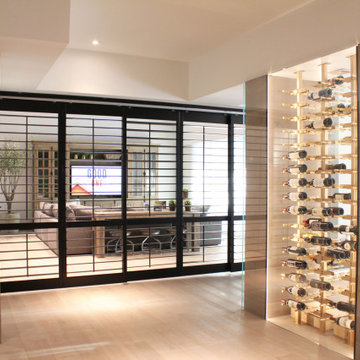
Custom glass wine cellar with programmable LED lighting at this Cocoplum estate in Coral Gables. Warm amber for entertaining, cool white for daytime - controlled through the Crestron touch panel visible on the wall. The cellar, great room TV, and whole-home audio all run from the same system.

Sponsored
Grove City, OH
AIS Renovations
Custom Craftsmanship & Construction Solutions in Franklin County, Ohio
 Window Genie - Toms River, NJ
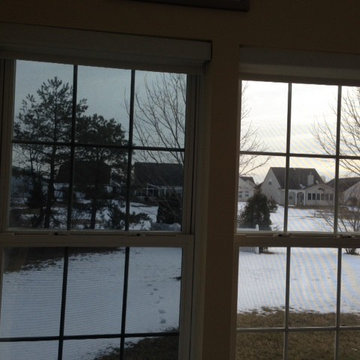
Customer wanted to control the heat and sunlight entering her sunroom. We installed a solar control film that cut out 60% of the solar energy and 99.9% of the ultraviolet rays.

 MCS Products
This is an example of a mosquito control system installation with the copper risers installed for mosquito harborage areas.
 Pasolumination
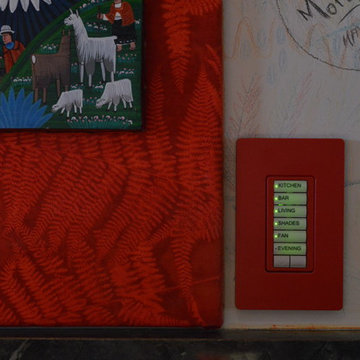
Control of lighting, window shades, ceiling fans and whole house scenes from the bar - available in fun colors too!
Home design - mid-sized eclectic home design idea in San Luis Obispo
Home design - mid-sized eclectic home design idea in San Luis Obispo
 GROHE US
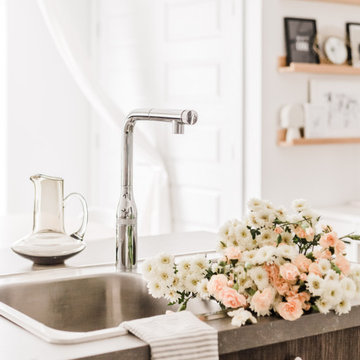
Make an impression with the GROHE Essence SmartControl Kitchen Faucet makes everyday tasks effortless. Equipped with the exclusive GROHE SmartControl button at the tip of the pull-out spout, it allows for easy push-button on/off and hands-free convenience. Distinctly different, the water temperature is controlled by turning the knurled dial at the base of the faucet. Interior by Lifestyle Influencer Kristeena Saint-Lô.

Sponsored
Grove City, OH
AIS Renovations
Custom Craftsmanship & Construction Solutions in Franklin County, Ohio

 Home System Solutions
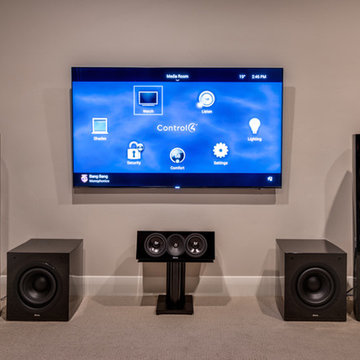
Dedicated media room with JBL Synthesis and Control4.
Home theater - 1960s home theater idea
Home theater - 1960s home theater idea


27