
Search results for "Aid individuals" in Home Design Ideas
 Alair Homes Clemson

Located in the coveted West End of downtown Greenville, SC, Park Place on Hudson St. brings new living to old Greenville. Just a half-mile from Flour Field, a short walk to the Swamp Rabbit Trail, and steps away from the future Unity Park, this community is ideal for families young and old. The craftsman style town home community consists of twenty-three units, thirteen with 3 beds/2.5 baths and ten with 2 beds/2.5baths.
The design concept they came up with was simple – three separate buildings with two basic floors plans that were fully customizable. Each unit came standard with an elevator, hardwood floors, high-end Kitchen Aid appliances, Moen plumbing fixtures, tile showers, granite countertops, wood shelving in all closets, LED recessed lighting in all rooms, private balconies with built-in grill stations and large sliding glass doors. While the outside craftsman design with large front and back porches was set by the city, the interiors were fully customizable. The homeowners would meet with a designer at the Park Place on Hudson Showroom to pick from a selection of standard options, all items that would go in their home. From cabinets to door handles, from tile to paint colors, there was virtually no interior feature that the owners did not have the option to choose. They also had the ability to fully customize their unit with upgrades by meeting with each vendor individually and selecting the products for their home – some of the owners even choose to re-design the floor plans to better fit their lifestyle.
 Alair Homes Clemson

Located in the coveted West End of downtown Greenville, SC, Park Place on Hudson St. brings new living to old Greenville. Just a half-mile from Flour Field, a short walk to the Swamp Rabbit Trail, and steps away from the future Unity Park, this community is ideal for families young and old. The craftsman style town home community consists of twenty-three units, thirteen with 3 beds/2.5 baths and ten with 2 beds/2.5baths.
The design concept they came up with was simple – three separate buildings with two basic floors plans that were fully customizable. Each unit came standard with an elevator, hardwood floors, high-end Kitchen Aid appliances, Moen plumbing fixtures, tile showers, granite countertops, wood shelving in all closets, LED recessed lighting in all rooms, private balconies with built-in grill stations and large sliding glass doors. While the outside craftsman design with large front and back porches was set by the city, the interiors were fully customizable. The homeowners would meet with a designer at the Park Place on Hudson Showroom to pick from a selection of standard options, all items that would go in their home. From cabinets to door handles, from tile to paint colors, there was virtually no interior feature that the owners did not have the option to choose. They also had the ability to fully customize their unit with upgrades by meeting with each vendor individually and selecting the products for their home – some of the owners even choose to re-design the floor plans to better fit their lifestyle.
 Alair Homes Clemson
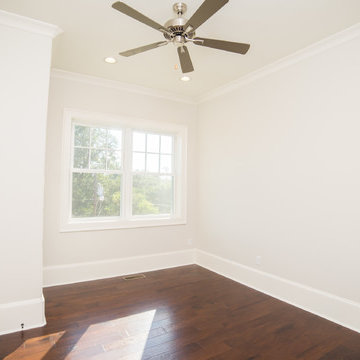
Located in the coveted West End of downtown Greenville, SC, Park Place on Hudson St. brings new living to old Greenville. Just a half-mile from Flour Field, a short walk to the Swamp Rabbit Trail, and steps away from the future Unity Park, this community is ideal for families young and old. The craftsman style town home community consists of twenty-three units, thirteen with 3 beds/2.5 baths and ten with 2 beds/2.5baths.
The design concept they came up with was simple – three separate buildings with two basic floors plans that were fully customizable. Each unit came standard with an elevator, hardwood floors, high-end Kitchen Aid appliances, Moen plumbing fixtures, tile showers, granite countertops, wood shelving in all closets, LED recessed lighting in all rooms, private balconies with built-in grill stations and large sliding glass doors. While the outside craftsman design with large front and back porches was set by the city, the interiors were fully customizable. The homeowners would meet with a designer at the Park Place on Hudson Showroom to pick from a selection of standard options, all items that would go in their home. From cabinets to door handles, from tile to paint colors, there was virtually no interior feature that the owners did not have the option to choose. They also had the ability to fully customize their unit with upgrades by meeting with each vendor individually and selecting the products for their home – some of the owners even choose to re-design the floor plans to better fit their lifestyle.
Find the right local pro for your project
 KRN Residential Design
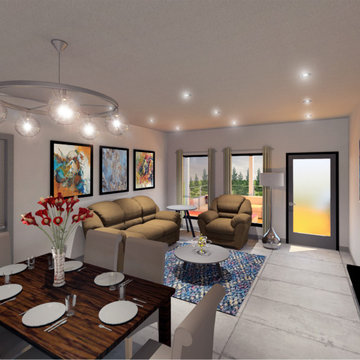
This design is an exemplar of not sacrificing function over design. At 1,300 square feet a suite, these two bedroom, two bath suites do not lack comfort . Our KRN designer's inspiration came from a design challenge of fitting the clients desire for building a duplex on a narrow lot.
The unique design features the two bedrooms towards the front of the house, allowing the living spaces to utilize the view and the space of the backyard. An important concept for the client was being able to use the basement as an entertainment space. This is achieved by utilizing an access from the main floor, as well as a front walk out basement. This design allows easier access for guests. Not only does this aid in the uniqueness of the floor plan, but the retaining walls help create a modern exterior.
Along with the concrete stairs and retaining wall, the intersecting shed roofs create a balanced look; as well as emphasizes a modern feel. The horizontal windows break up the long vertical lines, while keeping with the modern appeal. The rear elevation is comprised of a two tiered deck with glass railing that creates the illusion of a smaller building, while aiding in individual living spaces. This allows the main and second floor their private outdoor space for outdoor gathers, barbequing and relaxing.
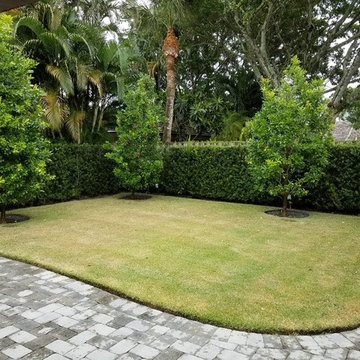
 Universal Landscape, Inc.
Universal Landscape, Inc. @ copyright 2017 www.universallandscapefl.com
This is an example of a tropical landscaping in Miami.
This is an example of a tropical landscaping in Miami.
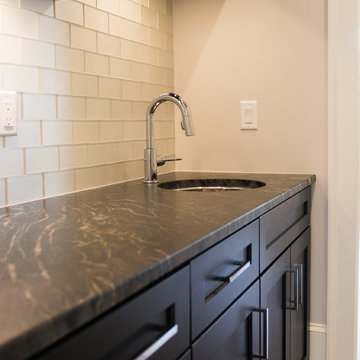 Alair Homes Clemson
Located in the coveted West End of downtown Greenville, SC, Park Place on Hudson St. brings new living to old Greenville. Just a half-mile from Flour Field, a short walk to the Swamp Rabbit Trail, and steps away from the future Unity Park, this community is ideal for families young and old. The craftsman style town home community consists of twenty-three units, thirteen with 3 beds/2.5 baths and ten with 2 beds/2.5baths.
The design concept they came up with was simple – three separate buildings with two basic floors plans that were fully customizable. Each unit came standard with an elevator, hardwood floors, high-end Kitchen Aid appliances, Moen plumbing fixtures, tile showers, granite countertops, wood shelving in all closets, LED recessed lighting in all rooms, private balconies with built-in grill stations and large sliding glass doors. While the outside craftsman design with large front and back porches was set by the city, the interiors were fully customizable. The homeowners would meet with a designer at the Park Place on Hudson Showroom to pick from a selection of standard options, all items that would go in their home. From cabinets to door handles, from tile to paint colors, there was virtually no interior feature that the owners did not have the option to choose. They also had the ability to fully customize their unit with upgrades by meeting with each vendor individually and selecting the products for their home – some of the owners even choose to re-design the floor plans to better fit their lifestyle.
 Universal Landscape, Inc.
@copyright 2016 Universal Landscape, Inc. www.universallandscapefl.com
Home design - tropical home design idea in Miami
Home design - tropical home design idea in Miami

Sponsored
Columbus, OH

Wannemacher Interiors
Customized Award-Winning Interior Design Solutions in Franklin Cnty OH
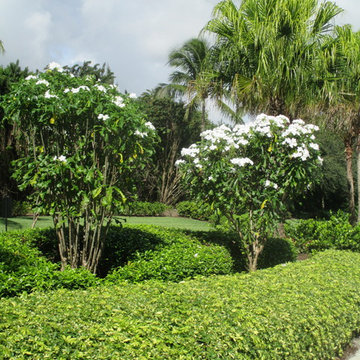 Universal Landscape, Inc.
Universal Landscape, Inc. www.universallandscapefl.com 561 722 0252
Design ideas for a tropical landscaping in Miami.
Design ideas for a tropical landscaping in Miami.

 Mari Kushino Design
Classic Shaker Kitchen In A Small Space.
Design by Mari Kushino Design,
Cabinets by South Shore Cabinetry,
Photography by Tony Colangelo Photography.
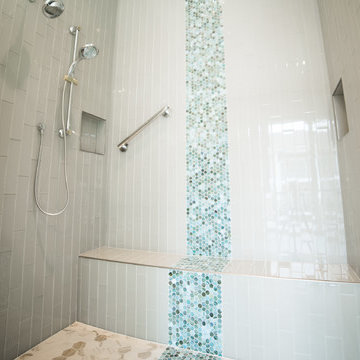 Alair Homes Clemson
Located in the coveted West End of downtown Greenville, SC, Park Place on Hudson St. brings new living to old Greenville. Just a half-mile from Flour Field, a short walk to the Swamp Rabbit Trail, and steps away from the future Unity Park, this community is ideal for families young and old. The craftsman style town home community consists of twenty-three units, thirteen with 3 beds/2.5 baths and ten with 2 beds/2.5baths.
The design concept they came up with was simple – three separate buildings with two basic floors plans that were fully customizable. Each unit came standard with an elevator, hardwood floors, high-end Kitchen Aid appliances, Moen plumbing fixtures, tile showers, granite countertops, wood shelving in all closets, LED recessed lighting in all rooms, private balconies with built-in grill stations and large sliding glass doors. While the outside craftsman design with large front and back porches was set by the city, the interiors were fully customizable. The homeowners would meet with a designer at the Park Place on Hudson Showroom to pick from a selection of standard options, all items that would go in their home. From cabinets to door handles, from tile to paint colors, there was virtually no interior feature that the owners did not have the option to choose. They also had the ability to fully customize their unit with upgrades by meeting with each vendor individually and selecting the products for their home – some of the owners even choose to re-design the floor plans to better fit their lifestyle.
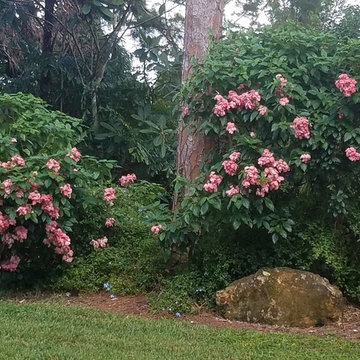 Universal Landscape, Inc.
Universal Landscape, Inc. @ copyright 2017 www.universallandscapefl.com
Design ideas for a tropical landscaping in Miami.
Design ideas for a tropical landscaping in Miami.

 AIA Pittsburgh
YOUNG ARCHITECTS STUDIO COMPETITION
PROJECT: Clean Water Workshop
PARTICIPANT: Robert Tuñón and Keith Labutta
DESCRIPTION: Pittsburgh’s waterways are not polluted because of our industrial past, but because our antiquated infrastructure causes 16 billion gallons of wastewater to overflow into the city’s rivers every year. The built-up shoreline forces rainwater runoff directly into the waterways, and the lack of green space at the rivers’ edge allows for limited natural filtration. There is increased public access and interaction with the riverfront, but recreationalists lack awareness of the unhealthy state of the rivers. As an intervention, the Clean Water Workshop provides a place where every day recreational activities aid in the filtration of rainwater runoff. Collective individuals and teams power a variety of resistance machines to generate the energy used in the water filtration process. To carry out this mission, the highly visible urban void beneath the Tenth Street Bypass will be utilized, as it is a place where a dense roadway system meets a high volume of pedestrian traffic.
JURY COMMENTS: The jury selected this project because it addresses a real void with a real solution, addressing a need that exists both recreationally and environmentally. We need attention drawn to clean water and the solution engages the community. It achieves everything we want to do on our riverfronts and makes it fun to participate. This space is very bleak from the other side of the river, yet the solution makes all the space useable and beautifully conveys the aesthetic of Pittsburgh’s riverfronts at night. The project has a totally modern sensibility, done simply and practically, as a celebration of health. It is clearly presented and highly inventive. The graphics are superb.
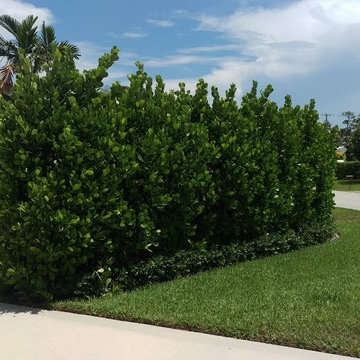 Universal Landscape, Inc.
Universal Landscape, Inc. @ copyright 2017 www.universallandscapefl.com
Design ideas for a tropical landscaping in Miami.
Design ideas for a tropical landscaping in Miami.

Sponsored
Columbus, OH
Wannemacher Interiors
Customized Award-Winning Interior Design Solutions in Franklin Cnty OH
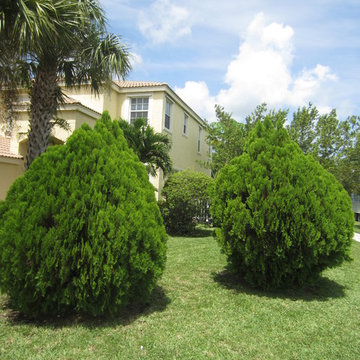 Universal Landscape, Inc.
Arborvitae Universal Landscape, Inc. www.universaldevgroup.com
Design ideas for a tropical landscaping in Miami.
Design ideas for a tropical landscaping in Miami.
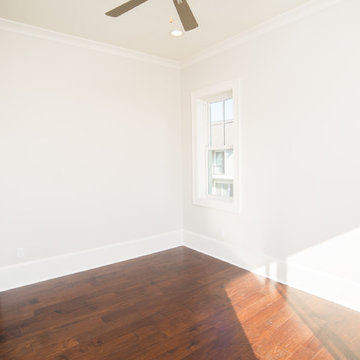 Alair Homes Clemson
Located in the coveted West End of downtown Greenville, SC, Park Place on Hudson St. brings new living to old Greenville. Just a half-mile from Flour Field, a short walk to the Swamp Rabbit Trail, and steps away from the future Unity Park, this community is ideal for families young and old. The craftsman style town home community consists of twenty-three units, thirteen with 3 beds/2.5 baths and ten with 2 beds/2.5baths.
The design concept they came up with was simple – three separate buildings with two basic floors plans that were fully customizable. Each unit came standard with an elevator, hardwood floors, high-end Kitchen Aid appliances, Moen plumbing fixtures, tile showers, granite countertops, wood shelving in all closets, LED recessed lighting in all rooms, private balconies with built-in grill stations and large sliding glass doors. While the outside craftsman design with large front and back porches was set by the city, the interiors were fully customizable. The homeowners would meet with a designer at the Park Place on Hudson Showroom to pick from a selection of standard options, all items that would go in their home. From cabinets to door handles, from tile to paint colors, there was virtually no interior feature that the owners did not have the option to choose. They also had the ability to fully customize their unit with upgrades by meeting with each vendor individually and selecting the products for their home – some of the owners even choose to re-design the floor plans to better fit their lifestyle.
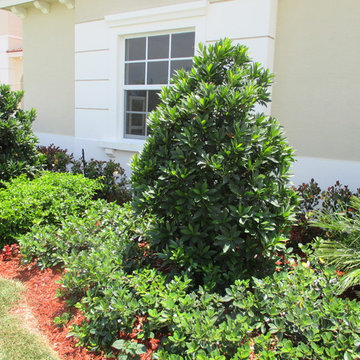 Universal Landscape, Inc.
Universal Landscape, Inc. www.universaldevgroup.com
Design ideas for a tropical landscaping in Miami.
Design ideas for a tropical landscaping in Miami.
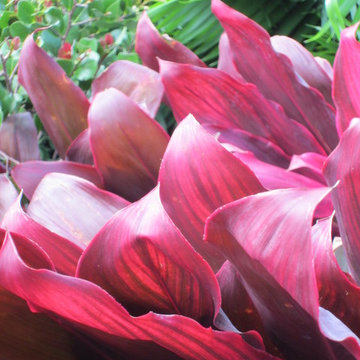 Universal Landscape, Inc.
Xerox Ti Plant Universal Landscape, Inc. www.universaldevgroup.com
Inspiration for a tropical home design remodel in Miami
Inspiration for a tropical home design remodel in Miami

Sponsored
Columbus, OH
Wannemacher Interiors
Customized Award-Winning Interior Design Solutions in Franklin Cnty OH
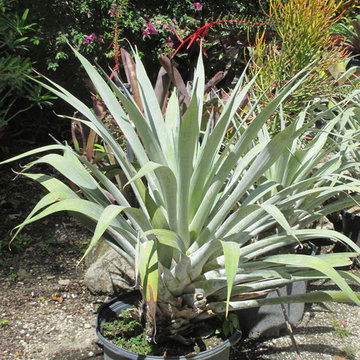 Universal Landscape, Inc.
@copyright 2016 Universal Landscape, Inc. www.universallandscapefl.com
This is an example of a tropical landscaping in Miami.
This is an example of a tropical landscaping in Miami.
 Alair Homes Clemson
Located in the coveted West End of downtown Greenville, SC, Park Place on Hudson St. brings new living to old Greenville. Just a half-mile from Flour Field, a short walk to the Swamp Rabbit Trail, and steps away from the future Unity Park, this community is ideal for families young and old. The craftsman style town home community consists of twenty-three units, thirteen with 3 beds/2.5 baths and ten with 2 beds/2.5baths.
The design concept they came up with was simple – three separate buildings with two basic floors plans that were fully customizable. Each unit came standard with an elevator, hardwood floors, high-end Kitchen Aid appliances, Moen plumbing fixtures, tile showers, granite countertops, wood shelving in all closets, LED recessed lighting in all rooms, private balconies with built-in grill stations and large sliding glass doors. While the outside craftsman design with large front and back porches was set by the city, the interiors were fully customizable. The homeowners would meet with a designer at the Park Place on Hudson Showroom to pick from a selection of standard options, all items that would go in their home. From cabinets to door handles, from tile to paint colors, there was virtually no interior feature that the owners did not have the option to choose. They also had the ability to fully customize their unit with upgrades by meeting with each vendor individually and selecting the products for their home – some of the owners even choose to re-design the floor plans to better fit their lifestyle.
 Alair Homes Clemson
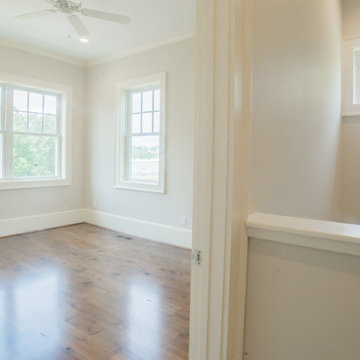
Located in the coveted West End of downtown Greenville, SC, Park Place on Hudson St. brings new living to old Greenville. Just a half-mile from Flour Field, a short walk to the Swamp Rabbit Trail, and steps away from the future Unity Park, this community is ideal for families young and old. The craftsman style town home community consists of twenty-three units, thirteen with 3 beds/2.5 baths and ten with 2 beds/2.5baths.
The design concept they came up with was simple – three separate buildings with two basic floors plans that were fully customizable. Each unit came standard with an elevator, hardwood floors, high-end Kitchen Aid appliances, Moen plumbing fixtures, tile showers, granite countertops, wood shelving in all closets, LED recessed lighting in all rooms, private balconies with built-in grill stations and large sliding glass doors. While the outside craftsman design with large front and back porches was set by the city, the interiors were fully customizable. The homeowners would meet with a designer at the Park Place on Hudson Showroom to pick from a selection of standard options, all items that would go in their home. From cabinets to door handles, from tile to paint colors, there was virtually no interior feature that the owners did not have the option to choose. They also had the ability to fully customize their unit with upgrades by meeting with each vendor individually and selecting the products for their home – some of the owners even choose to re-design the floor plans to better fit their lifestyle.
9