
Search results for "Aid office" in Home Design Ideas
 DJL Builders
An extra-long lot presented unique opportunities for DJL Builders to design and build a charming Cape Cod residence for an active couple with diverse interests. The main floor captures every activity required by the homeowners for one-floor living. A home office made private with sliding doors, a master bedroom and bath featuring a walk-in shower surround an open concept kitchen and living/dining area. The work zones of the home - laundry, powder room, mud room are strategically laid out along a stately corridor leading to a three-car garage. The upper level includes two bedrooms, and full bath to accommodate visiting family in a private setting.
Project Location: Plymouth MI
Photography: CJ South Photography

 Penza Bailey Architects
PBA designed the renovation of this two story, 1,800 square foot, Henderson’s Wharf penthouse condominium in the historic Fell’s Point community to take advantage of the breathtaking views of Baltimore’s Inner Harbor. The existing floor plan was configured with living spaces on the lower level, and bedrooms with terraces on the upper level: PBA inverted the layout by creating a generous foyer at the lower level entry with a stair leading to the living spaces on the upper level. The lower level was renovated for a master suite and guest bedroom, while the upper floor was converted to an open great room taking advantage of the breathtaking views of the Harbor (along with a powder room, office and laundry room). The project presented very difficult challenges since sanitary plumbing lines could not be relocated due to the unavailability of access from the unit below, so the design was forced to conform with existing lower level plumbing locations. In addition, PBA utilized computer aided design (BIM) to route ductwork throughout the unit due to extremely limited space.
 DJL Builders
An extra-long lot presented unique opportunities for DJL Builders to design and build a charming Cape Cod residence for an active couple with diverse interests. The main floor captures every activity required by the homeowners for one-floor living. A home office made private with sliding doors, a master bedroom and bath featuring a walk-in shower surround an open concept kitchen and living/dining area. The work zones of the home - laundry, powder room, mud room are strategically laid out along a stately corridor leading to a three-car garage. The upper level includes two bedrooms, and full bath to accommodate visiting family in a private setting.
Project Location: Plymouth MI
Photography: CJ South Photography
Find the right local pro for your project

 Custom Design & Construction
Our homeowner approached us first in order to remodel her master suite. Her shower was leaking and she wanted to turn 2 separate closets into one enviable walk in closet. This homeowners projects have been completed in multiple phases. The second phase was focused on the kitchen, laundry room and converting the dining room to an office. View before and after images of the project here:
http://www.houzz.com/discussions/4412085/m=23/dining-room-turned-office-in-los-angeles-ca
https://www.houzz.com/discussions/4425079/m=23/laundry-room-refresh-in-la
https://www.houzz.com/discussions/4440223/m=23/banquette-driven-kitchen-remodel-in-la
We feel fortunate that she has such great taste and furnished her home so well!
Kitchen: The two biggest requests are homeowner had for their kitchen remodel was banquette seating and to reconfigure it so that she didn’t do so much walking while cooking. This transitional kitchen features white painted cabinets and a granite countertop. There are 4 pieces of historic porcelain tile from South America featured. The flooring is Narbina in a French pattern. In addition to the designer pendent light by Jamie Young: Flowering Lotus Antique Gold, there are also LED recessed lights. For the appliances our client decided on a Thermador 36” Gas Range, Kitchen Aid Refrigerator and Thermador Dishwasher. The kitchen has open shelving above the countertop and in the pantry.

 User
UserLeanna Rathkelly photo: A home near the ocean in Victoria, BC, gets a contemporary exterior update, including new shingle siding painted misty blue-grey and trim finished in bright white. The back features a dining room addition that opens with French doors right onto the outdoor dining area. A shed has been renovated to become a workable office and storage area.
 DJL Builders
An extra-long lot presented unique opportunities for DJL Builders to design and build a charming Cape Cod residence for an active couple with diverse interests. The main floor captures every activity required by the homeowners for one-floor living. A home office made private with sliding doors, a master bedroom and bath featuring a walk-in shower surround an open concept kitchen and living/dining area. The work zones of the home - laundry, powder room, mud room are strategically laid out along a stately corridor leading to a three-car garage. The upper level includes two bedrooms, and full bath to accommodate visiting family in a private setting.
Project Location: Plymouth MI
Photography: CJ South Photography
 DJL Builders
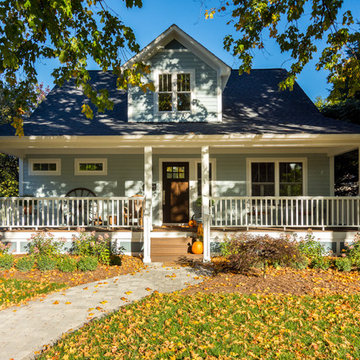
An extra-long lot presented unique opportunities for DJL Builders to design and build a charming Cape Cod residence for an active couple with diverse interests. The main floor captures every activity required by the homeowners for one-floor living. A home office made private with sliding doors, a master bedroom and bath featuring a walk-in shower surround an open concept kitchen and living/dining area. The work zones of the home - laundry, powder room, mud room are strategically laid out along a stately corridor leading to a three-car garage. The upper level includes two bedrooms, and full bath to accommodate visiting family in a private setting.
Project Location: Plymouth MI
Photography: CJ South Photography


 User
UserCLASSIC MEETS MODERN. Sophisticated design gives this historic farmhouse a fresh modern aesthetic. Pleasingly sited on a peaceful country road, in a prime Marbletown location, and overlooking neighboring fenced pasture and pond is this incredibly renovated Modern Farmhouse. Enter bright exquisitely detailed rooms with clean lines all ready to start living. Large cooks kitchen with Butcher Block countertops and island has custom cabinetry, tiled backsplash, new stainless appliances and Kitchen Aid downdraft stove. This wonderful kitchen leads to dining room and expansive, cathedral ceilinged, multi-window living room bringing the outdoors in. The den/family room has a separate alcove office/library. Additional First floor room, with adjacent large bathroom, has the option to be a guest bedroom or studio. Three generous second floor bedrooms with gorgeous wood floors, spacious beautifully tiled bath and separate laundry room. Living Room French Doors leads to patio with fire pit and sweet outbuilding.

 Hudson Place Realty
Property marketed by Hudson Place Realty - Now is your chance to own a one of a kind custom designed townhouse. Approximately 3042 sq. ft. of living space spread out over three floors, sunlight from the huge top floor skylight cascades down the open riser staircase to illuminate the floors below. On main floor there is a chef’s kitchen with wine fridge, Viking cooktop, Fisher Paykel dishwasher drawers, Kitchen Aid refrigerator, wall oven and microwave. Step down into the living room which features a wood burning fireplace and opens onto a 128 sq. ft. deck which overlooks the newly landscaped ipe and bluestone backyard. Ready for summer entertaining, the lushly planted yard comes complete with a gas grill, refrigerator and hot tub. The middle floor features 2 sunny & spacious bdrms, a full bath as well as an office area. Top floor master bedroom features and en suite bathroom with large corner Jacuzzi tub & separate glass enclosed shower with body sprays & rainfall showerhead. Second bedroom has a wall of windows, small balcony and en suite powder room.
 DJL Builders
An extra-long lot presented unique opportunities for DJL Builders to design and build a charming Cape Cod residence for an active couple with diverse interests. The main floor captures every activity required by the homeowners for one-floor living. A home office made private with sliding doors, a master bedroom and bath featuring a walk-in shower surround an open concept kitchen and living/dining area. The work zones of the home - laundry, powder room, mud room are strategically laid out along a stately corridor leading to a three-car garage. The upper level includes two bedrooms, and full bath to accommodate visiting family in a private setting.
Project Location: Plymouth MI
Photography: CJ South Photography
 DJL Builders
An extra-long lot presented unique opportunities for DJL Builders to design and build a charming Cape Cod residence for an active couple with diverse interests. The main floor captures every activity required by the homeowners for one-floor living. A home office made private with sliding doors, a master bedroom and bath featuring a walk-in shower surround an open concept kitchen and living/dining area. The work zones of the home - laundry, powder room, mud room are strategically laid out along a stately corridor leading to a three-car garage. The upper level includes two bedrooms, and full bath to accommodate visiting family in a private setting.
Project Location: Plymouth MI
Photography: CJ South Photography
 DJL Builders
An extra-long lot presented unique opportunities for DJL Builders to design and build a charming Cape Cod residence for an active couple with diverse interests. The main floor captures every activity required by the homeowners for one-floor living. A home office made private with sliding doors, a master bedroom and bath featuring a walk-in shower surround an open concept kitchen and living/dining area. The work zones of the home - laundry, powder room, mud room are strategically laid out along a stately corridor leading to a three-car garage. The upper level includes two bedrooms, and full bath to accommodate visiting family in a private setting.
Project Location: Plymouth MI
Photography: CJ South Photography
 DJL Builders
An extra-long lot presented unique opportunities for DJL Builders to design and build a charming Cape Cod residence for an active couple with diverse interests. The main floor captures every activity required by the homeowners for one-floor living. A home office made private with sliding doors, a master bedroom and bath featuring a walk-in shower surround an open concept kitchen and living/dining area. The work zones of the home - laundry, powder room, mud room are strategically laid out along a stately corridor leading to a three-car garage. The upper level includes two bedrooms, and full bath to accommodate visiting family in a private setting.
Project Location: Plymouth MI
Photography: CJ South Photography

Sponsored
Delaware, OH

Buckeye Basements, Inc.
Central Ohio's Basement Finishing ExpertsBest Of Houzz '13-'21
 Custom Design & Construction
Our homeowner approached us first in order to remodel her master suite. Her shower was leaking and she wanted to turn 2 separate closets into one enviable walk in closet. This homeowners projects have been completed in multiple phases. The second phase was focused on the kitchen, laundry room and converting the dining room to an office. View before and after images of the project here:
http://www.houzz.com/discussions/4412085/m=23/dining-room-turned-office-in-los-angeles-ca
https://www.houzz.com/discussions/4425079/m=23/laundry-room-refresh-in-la
https://www.houzz.com/discussions/4440223/m=23/banquette-driven-kitchen-remodel-in-la
We feel fortunate that she has such great taste and furnished her home so well!
Kitchen: The two biggest requests are homeowner had for their kitchen remodel was banquette seating and to reconfigure it so that she didn’t do so much walking while cooking. This transitional kitchen features white painted cabinets and a granite countertop. There are 4 pieces of historic porcelain tile from South America featured. The flooring is Narbina in a French pattern. In addition to the designer pendent light by Jamie Young: Flowering Lotus Antique Gold, there are also LED recessed lights. For the appliances our client decided on a Thermador 36” Gas Range, Kitchen Aid Refrigerator and Thermador Dishwasher. The kitchen has open shelving above the countertop and in the pantry.
 DJL Builders
An extra-long lot presented unique opportunities for DJL Builders to design and build a charming Cape Cod residence for an active couple with diverse interests. The main floor captures every activity required by the homeowners for one-floor living. A home office made private with sliding doors, a master bedroom and bath featuring a walk-in shower surround an open concept kitchen and living/dining area. The work zones of the home - laundry, powder room, mud room are strategically laid out along a stately corridor leading to a three-car garage. The upper level includes two bedrooms, and full bath to accommodate visiting family in a private setting.
Project Location: Plymouth MI
Photography: CJ South Photography
 Penza Bailey Architects
PBA designed the renovation of this two story, 1,800 square foot, Henderson’s Wharf penthouse condominium in the historic Fell’s Point community to take advantage of the breathtaking views of Baltimore’s Inner Harbor. The existing floor plan was configured with living spaces on the lower level, and bedrooms with terraces on the upper level: PBA inverted the layout by creating a generous foyer at the lower level entry with a stair leading to the living spaces on the upper level. The lower level was renovated for a master suite and guest bedroom, while the upper floor was converted to an open great room taking advantage of the breathtaking views of the Harbor (along with a powder room, office and laundry room). The project presented very difficult challenges since sanitary plumbing lines could not be relocated due to the unavailability of access from the unit below, so the design was forced to conform with existing lower level plumbing locations. In addition, PBA utilized computer aided design (BIM) to route ductwork throughout the unit due to extremely limited space.
 Hudson Place Realty
Property marketed by Hudson Place Realty - Now is your chance to own a one of a kind custom designed townhouse. Approximately 3042 sq. ft. of living space spread out over three floors, sunlight from the huge top floor skylight cascades down the open riser staircase to illuminate the floors below. On main floor there is a chef’s kitchen with wine fridge, Viking cooktop, Fisher Paykel dishwasher drawers, Kitchen Aid refrigerator, wall oven and microwave. Step down into the living room which features a wood burning fireplace and opens onto a 128 sq. ft. deck which overlooks the newly landscaped ipe and bluestone backyard. Ready for summer entertaining, the lushly planted yard comes complete with a gas grill, refrigerator and hot tub. The middle floor features 2 sunny & spacious bdrms, a full bath as well as an office area. Top floor master bedroom features and en suite bathroom with large corner Jacuzzi tub & separate glass enclosed shower with body sprays & rainfall showerhead. Second bedroom has a wall of windows, small balcony and en suite powder room.


 DJL Builders
An extra-long lot presented unique opportunities for DJL Builders to design and build a charming Cape Cod residence for an active couple with diverse interests. The main floor captures every activity required by the homeowners for one-floor living. A home office made private with sliding doors, a master bedroom and bath featuring a walk-in shower surround an open concept kitchen and living/dining area. The work zones of the home - laundry, powder room, mud room are strategically laid out along a stately corridor leading to a three-car garage. The upper level includes two bedrooms, and full bath to accommodate visiting family in a private setting.
Project Location: Plymouth MI
Photography: CJ South Photography


 DJL Builders
An extra-long lot presented unique opportunities for DJL Builders to design and build a charming Cape Cod residence for an active couple with diverse interests. The main floor captures every activity required by the homeowners for one-floor living. A home office made private with sliding doors, a master bedroom and bath featuring a walk-in shower surround an open concept kitchen and living/dining area. The work zones of the home - laundry, powder room, mud room are strategically laid out along a stately corridor leading to a three-car garage. The upper level includes two bedrooms, and full bath to accommodate visiting family in a private setting.
Project Location: Plymouth MI
Photography: CJ South Photography
14