
Search results for "Air conditioner" in Home Design Ideas



Find the right local pro for your project

 Caroline Sharpnack
Photo: Caroline Sharpnack © 2017 Houzz
Example of a southwest enclosed brown floor living room design in Nashville with beige walls
Example of a southwest enclosed brown floor living room design in Nashville with beige walls


 Adamick Architecture
Mid-sized minimalist white two-story concrete fiberboard house exterior photo in New Orleans with a shingle roof



 FixIt Home Services
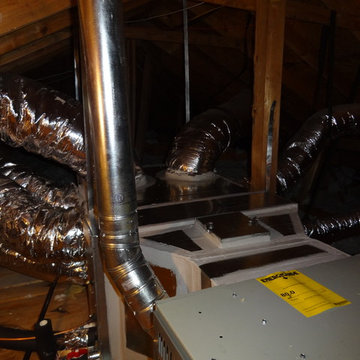
Installed 4 new double slider, insulated windows (50"x100") and PTAC (A/C and Heat pump)
Trendy sunroom photo in DC Metro
Trendy sunroom photo in DC Metro



 Advanced Property Builders Inc.
Example of a mid-sized transitional 3/4 gray tile and porcelain tile alcove shower design in Miami with a hinged shower door



 Renae Farley Designs
This is the Catio designed for my clients 5 adopted kitties with issues. She came to me to install a vestibule between her garage and the family room which were not connected. I designed that area and when she also wanted to take the room she was currently using as the littler box room into a library I came up with using the extra space next to the new vestibule for the cats. The living room contains a custom tree with 5 cat beds, a chair for people to sit in and the sofa tunnel I designed for them to crawl through and hide in. I designed steps that they can use to climb up to the wooden bridge so they can look at the birds eye to eye out in the garden. My client is an artist and painted portraits of the cats that are on the walls. We installed a door with a frosted window and a hole cut in the bottom which leads into another room which is strictly the litter room. we have lots of storage and two Litter Robots that are enough to take care of all their needs. I installed a functional transom window that she can keep open for fresh air. We also installed a mini split air conditioner if they are in there when it is hot. They all seem to love it! They live in the rest of the house and this room is only used if the client is entertaining so she doesn't have to worry about them getting out. It is attached to the family room which is shown here in the foreground, so they can keep an eye on us while we keep an eye on them.

 homeprojects
Moden interior design
Mid-sized minimalist open concept dark wood floor and brown floor family room photo in Auckland with white walls, no fireplace and a media wall
Mid-sized minimalist open concept dark wood floor and brown floor family room photo in Auckland with white walls, no fireplace and a media wall
25