
Search results for "Airport" in Home Design Ideas
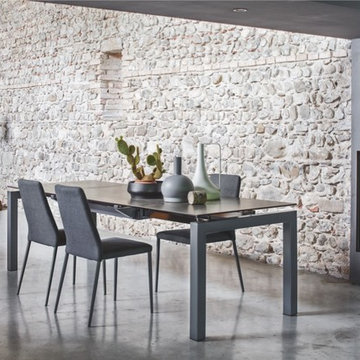
 Calligaris
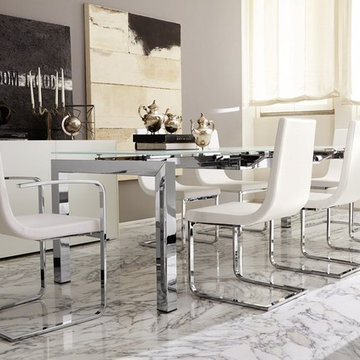
Calligaris | As easy to use, as it is to admire, the Airport dining table extends to accommodate up to 10 guests. Several finish options for both the table base, and table top are available to select from.

Find the right local pro for your project
 Viva Design - Interior Design Studio

Example of a mid-sized danish formal living room design with brown walls and a media wall

 Refined Builders & Construction, LLC
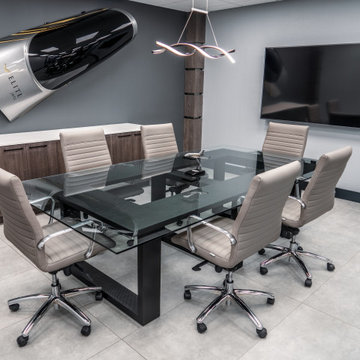
CONFERENCE ROOM, Custom Glass Conference Table
Inspiration for a modern home office remodel in Miami with gray walls
Inspiration for a modern home office remodel in Miami with gray walls

 Skypak GmbH
Airport codes are among the most concise and recognisable symbols of international travel. Created to identify destinations with precision, three-letter combinations such as FRA, JFK and SYD have acquired a meaning that extends far beyond logistics. They can evoke the memory of an arrival, the feeling of returning home or the anticipation of a journey still to come.
The Skypak Airline Trolley – Airport Codes Edition translates this universal visual language into a distinctive piece of contemporary furniture. Airport codes in a dot-matrix-inspired typeface extend across the door and side panels, giving the characteristic trolley silhouette a graphic identity connected to destinations around the world.
Constructed from aluminium and stainless steel, the full-size trolley measures approximately 103 centimetres high, 30 centimetres wide and 40 centimetres deep. Its compact proportions preserve valuable floor space, while integrated wheels allow it to be moved easily between different areas.
The interior can be individually configured with drawers, shelves and storage elements. In the contemporary home office shown here, dark wooden drawers introduce warmth and material contrast, while the open lower shelves provide accessible storage for books, devices and everyday work essentials. Positioned beside the desk, the trolley functions as a mobile storage cabinet without visually overwhelming the room.
Its flexibility also allows the Airport Codes Edition to take on different roles in other interiors. It can serve as an exclusive minibar in a private residence, a mobile bar in a lounge, a coffee station in an office or a compact service and storage unit in a hotel suite.
This versatility reflects Skypak’s approach to functional design: creating furniture that combines mobility, technical clarity and a strong visual narrative. For architects and interior designers, the trolley offers a characterful focal point that can be integrated into residential, hospitality and executive environments.
More than a practical storage solution, the Airline Trolley – Airport Codes Edition expresses an enduring fascination with aviation and the personal stories associated with destinations around the world.
(AI-assisted visualalisation of a real product.)

 Design Depot Furniture Inc
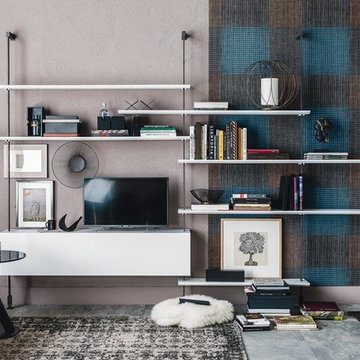
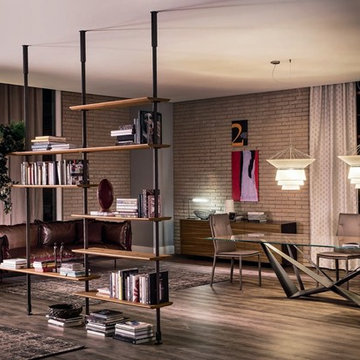
Airport Modular wall or ceiling-hanging bookcase. Bars and pillar in matt white, black or graphite varnished steel. Shelves in Canaletto walnut, burned oak, matt white or matt graphite painted wood.
Available in different colors.
Made in Italy.
 Design Depot Furniture Inc
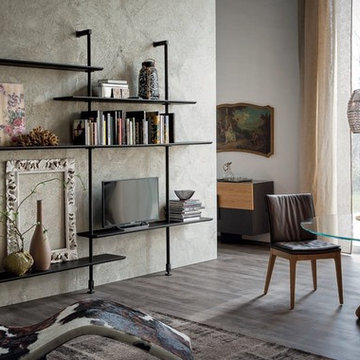
Airport Modular wall or ceiling-hanging bookcase. Bars and pillar in matt white, black or graphite varnished steel. Shelves in Canaletto walnut, burned oak, matt white or matt graphite painted wood.
Available in different colors.
Made in Italy.
 Design Depot Furniture Inc
Airport Modular wall or ceiling-hanging bookcase. Bars and pillar in matt white, black or graphite varnished steel. Shelves in Canaletto walnut, burned oak, matt white or matt graphite painted wood.
Available in different colors.
Made in Italy.
 Refined Builders & Construction, LLC
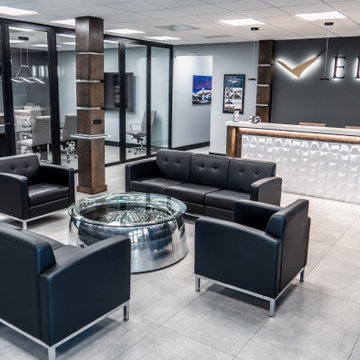
LOBBY, Grey Tile, Folding Interior Glass Doors, Custom Reception Desk, Custom Column with Charging Station
Entryway - modern porcelain tile and gray floor entryway idea in Miami with gray walls
Entryway - modern porcelain tile and gray floor entryway idea in Miami with gray walls
 R Furniture

Spanish Colonial Revival Benches, Spanish Colonial Revival Armchairs and Spanish Colonial Revival side tables. The side Tables were reproduced from a table in the Casa del Herrero in Montecito by R Furniture, Olinda Romani and Lance Reynolds
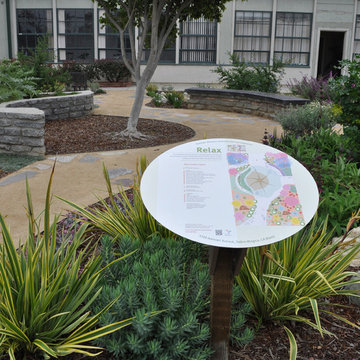
 Dirt Diva Designs
This demonstration garden is number two out of three located at the Santa Monica Airport. It is meant to show homeowners how to install a sustainable garden that is functional and looks beautiful.
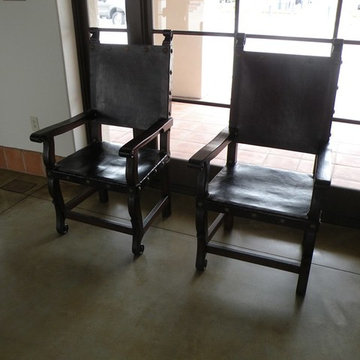 R Furniture
Spanish Colonial Revival Benches, Spanish Colonial Revival Armchairs and Spanish Colonial Revival side tables. The side Tables were reproduced from a table in the Casa del Herrero in Montecito by R Furniture, Olinda Romani and Lance Reynolds
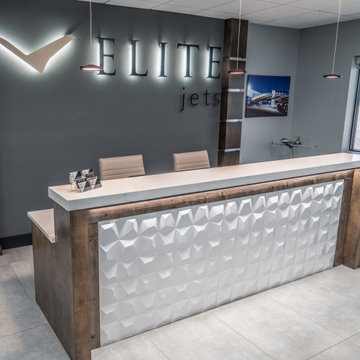 Refined Builders & Construction, LLC
LOBBY, Grey Tile, Folding Interior Glass Doors, Custom Reception Desk, Custom Column with Charging Station
Inspiration for a modern porcelain tile and gray floor entryway remodel in Miami with gray walls
Inspiration for a modern porcelain tile and gray floor entryway remodel in Miami with gray walls

 Refined Builders & Construction, LLC
Custom Cabinetry, 7" black linear hardware, Miele Appliances, Black Glass Backsplash
Kitchen - modern galley porcelain tile and gray floor kitchen idea in Miami with an undermount sink, flat-panel cabinets, black backsplash, glass tile backsplash and black appliances
Kitchen - modern galley porcelain tile and gray floor kitchen idea in Miami with an undermount sink, flat-panel cabinets, black backsplash, glass tile backsplash and black appliances

 Constructive Alternatives
SUSTAINABLE, COOL, AND A SMOOTH FLIGHT FOR YOU
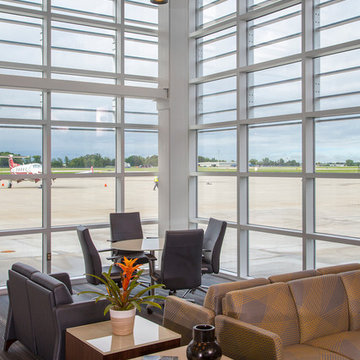
This was the first Executive VIP CAT I & II Airport Hangar ever sold at the Boulder Municipal Airport. We completed the first phase of this pilot project in 2019. We completed a remodel for a national shoe brand's headquarters in 2022.
The original build made it perfect for private aircraft/jet owners who want to be based right in the heart of the developing area of Boulder City.
The first of three planned executive hangars is nestled in the premium south-west location of Boulder Airport with stunning waterfront & mountain views of Hayden Lake, the iconic Flatirons, Boulder Foothills, and white capped Front Range.
Before being remodeled primarily for office space, the 4,650 SF executive hangar could accommodate as many as 5 aircraft and included a 30’x15’ 2nd floor mezzanine office flooded with natural light, operable skylight providing ventilation, large picture window and phenomenal Skydeck with panoramic views of the lake and flatirons. The new owners added more mezzanine square footage and windows to section off the area for an executive office space and multi-purpose/multi-media room.
This is one of the only high-performance renewable energy executive airport hangars in the country, exempt from energy code requirements due to low energy usage of less than 1 watt/SF. It was designed with a 6 hour fire-rating, fire sprinkling system, and built with high performance hybrid engineering and technologies to offset the energy load pathways so when all renewables are added it can operate completely standalone and self-sustainable. The building envelope insulation & sound attenuation systems includes 10” Insulated Concrete Form walls using recycled materials & radiant in-floor heat. In the recent remodel we added geothermal loops to utilize the in-floor tubing for renewable cooling in the hot summer months.
The 58’x18’ Schweiss hydraulic hangar door features insulated panels (like what NASA uses inside their rockets) and 6 windows. There’s an additional 10’x10’ overhead door & 2 personnel doors. The 4,095 SF new structural concrete slab apron was constructed to CDOT spec with 65’ trench drain at apron entrance. The main floor features an ADA bathroom with shower, utility floor sink, 2 interior hot & cold hose bibs. Electrical service is a commercial 480-volt, 3-phase with 400 amps with outlets throughout. Ready with 2 EV (Electric vehicle) charging outlets on the west exterior.
As mentioned, after the hangar was purchased by a sustainable national shoe brand, we remodeled it for the new owner's work and warehousing requirements. We added 3 Viessman Solar thermal collectors, HRV-Geothermal Pre-Heating and Cooling System & Battery Power Back-Up System, portable work station “pods”, a large bar, kitchen area, eating spaces, lounge, multimedia room, shoe display areas, more natural lighting and other custom finishes.
Once a solar PV system is added to the south-facing rooftop, the hangar will achieve better than a net zero designation, it could in fact help power some of the other facilities at the airport as well as several EVs through outdoor charging stations.
Contact Constructive Alternatives if you’re interested in a similar self-sustainable executive hangar, built to suit.
 Constructive Alternatives
SUSTAINABLE, COOL, AND A SMOOTH FLIGHT FOR YOU
This was the first Executive VIP CAT I & II Airport Hangar ever sold at the Boulder Municipal Airport. We completed the first phase of this pilot project in 2019. We completed a remodel for a national shoe brand's headquarters in 2022.
The original build made it perfect for private aircraft/jet owners who want to be based right in the heart of the developing area of Boulder City.
The first of three planned executive hangars is nestled in the premium south-west location of Boulder Airport with stunning waterfront & mountain views of Hayden Lake, the iconic Flatirons, Boulder Foothills, and white capped Front Range.
Before being remodeled primarily for office space, the 4,650 SF executive hangar could accommodate as many as 5 aircraft and included a 30’x15’ 2nd floor mezzanine office flooded with natural light, operable skylight providing ventilation, large picture window and phenomenal Skydeck with panoramic views of the lake and flatirons. The new owners added more mezzanine square footage and windows to section off the area for an executive office space and multi-purpose/multi-media room.
This is one of the only high-performance renewable energy executive airport hangars in the country, exempt from energy code requirements due to low energy usage of less than 1 watt/SF. It was designed with a 6 hour fire-rating, fire sprinkling system, and built with high performance hybrid engineering and technologies to offset the energy load pathways so when all renewables are added it can operate completely standalone and self-sustainable. The building envelope insulation & sound attenuation systems includes 10” Insulated Concrete Form walls using recycled materials & radiant in-floor heat. In the recent remodel we added geothermal loops to utilize the in-floor tubing for renewable cooling in the hot summer months.
The 58’x18’ Schweiss hydraulic hangar door features insulated panels (like what NASA uses inside their rockets) and 6 windows. There’s an additional 10’x10’ overhead door & 2 personnel doors. The 4,095 SF new structural concrete slab apron was constructed to CDOT spec with 65’ trench drain at apron entrance. The main floor features an ADA bathroom with shower, utility floor sink, 2 interior hot & cold hose bibs. Electrical service is a commercial 480-volt, 3-phase with 400 amps with outlets throughout. Ready with 2 EV (Electric vehicle) charging outlets on the west exterior.
As mentioned, after the hangar was purchased by a sustainable national shoe brand, we remodeled it for the new owner's work and warehousing requirements. We added 3 Viessman Solar thermal collectors, HRV-Geothermal Pre-Heating and Cooling System & Battery Power Back-Up System, portable work station “pods”, a large bar, kitchen area, eating spaces, lounge, multimedia room, shoe display areas, more natural lighting and other custom finishes.
Once a solar PV system is added to the south-facing rooftop, the hangar will achieve better than a net zero designation, it could in fact help power some of the other facilities at the airport as well as several EVs through outdoor charging stations.
Contact Constructive Alternatives if you’re interested in a similar self-sustainable executive hangar, built to suit.
3