
Search results for "Airstream" in Home Design Ideas
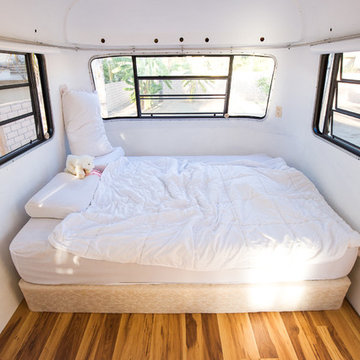
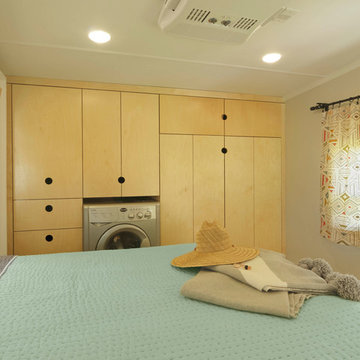
 ANACAPA

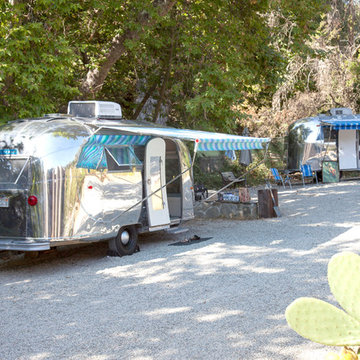
All Autocamp Russian River photos are taken by Melanie Riccardi.
Example of a large minimalist gray one-story concrete flat roof design in San Francisco
Example of a large minimalist gray one-story concrete flat roof design in San Francisco
Find the right local pro for your project
 Urban Chalet Inc.
Photo by Tyler Chartier
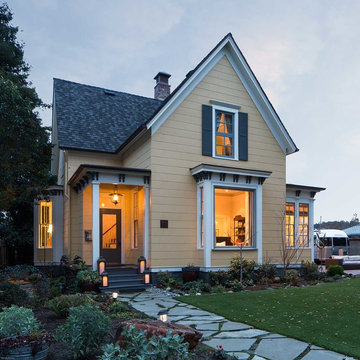
Example of a mid-sized ornate yellow two-story gable roof design in New York
Example of a mid-sized ornate yellow two-story gable roof design in New York
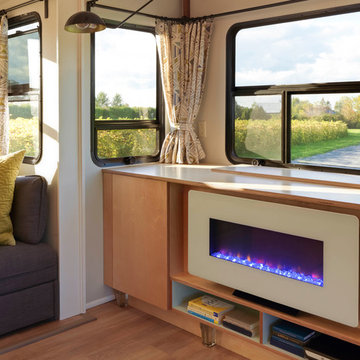
 Dreamhouse Enterprises
We designed this credenza to include an inset for our fireplace. We used vintage glass legs to the base. All cabinetry made by Silver Maple Woodworks in New Haven, VT
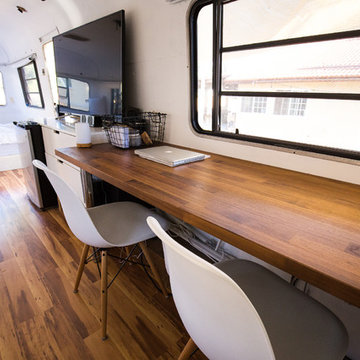
 Randy Jay Photography
Randy Jay Photography
Inspiration for a scandinavian home office remodel in Los Angeles
Inspiration for a scandinavian home office remodel in Los Angeles

 Swartz Photography
Swartz Photography
Outdoor kitchen deck - small eclectic backyard outdoor kitchen deck idea with no cover
Outdoor kitchen deck - small eclectic backyard outdoor kitchen deck idea with no cover

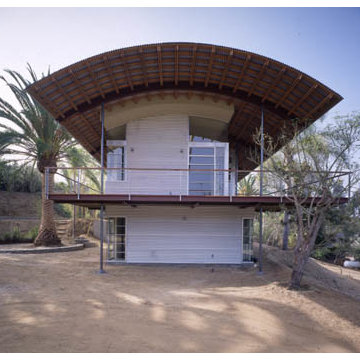
 Cheng Design
Fu-Tung Cheng, CHENG Design
• Front Exterior, Del Mar House
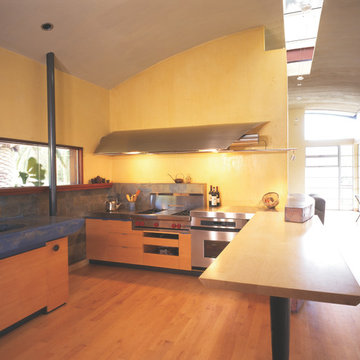
Airstream trailers and Quonset huts inspired the design for this house docked against a gentle slope near San Diego. Cheng Design pits hard-edged industrial materials — concrete block, galvanized siding, steel columns, stainless steel cable and welded I-beams — against softer residential elements, such as stained-wood siding and a grid of exposed wood framing that supports the roof.
Photography: Matthew Millman

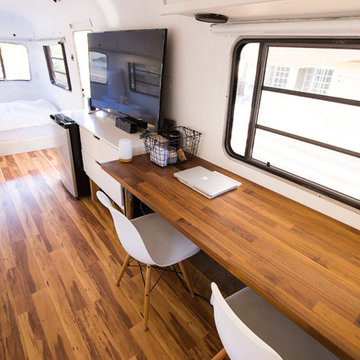 Randy Jay Photography
Randy Jay Photography
Family room - scandinavian family room idea in Los Angeles
Family room - scandinavian family room idea in Los Angeles
 Ash Pierce Design, LLC

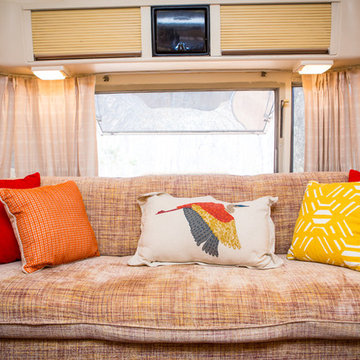
The owners of this 1967 Travel Trailer wanted to transform it into a Glamper, and take off on weekend adventures. A new fridge was installed, and the original range, hood, and heat vent were custom painted in Aqua. The ceiling is cotton candy pink Glitter Paint. Retro curtains add flower power. - Sally Painter Photography
 Cheng Design
Fu-Tung Cheng, CHENG Design
• Front Exterior, Del Mar House
Airstream trailers and Quonset huts inspired the design for this house docked against a gentle slope near San Diego. Cheng Design pits hard-edged industrial materials — concrete block, galvanized siding, steel columns, stainless steel cable and welded I-beams — against softer residential elements, such as stained-wood siding and a grid of exposed wood framing that supports the roof.
Photography: Matthew Millman
 Swartz Photography
Swartz Photography
Living room - small eclectic open concept carpeted living room idea with beige walls and a media wall
Living room - small eclectic open concept carpeted living room idea with beige walls and a media wall
 Robeson Design
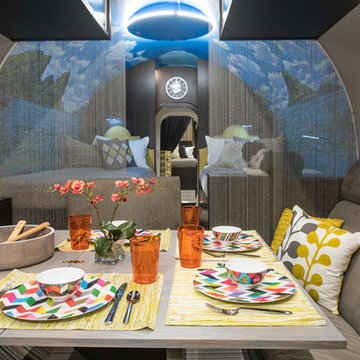
Create a colorful dining area by layering place mats, printed dishes and bright glassware. To frame this area while keeping an open concept, we used the keychain curtains that add visual interest and keep the room sophisticated.
 Robeson Design
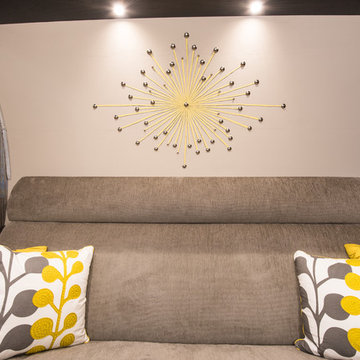
To create a beautiful focal point on a curved wall, we hand painted a starburst in bright yellow. This color scheme is continued throughout the entire shelter to lighten the space.
30