
Search results for "Ajax client" in Home Design Ideas

 Custom Tile & Design, Ltd.
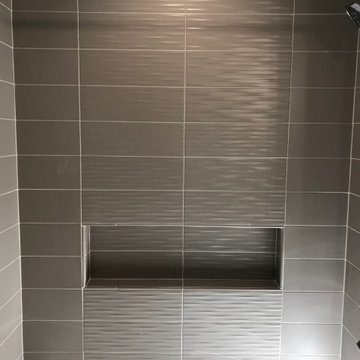
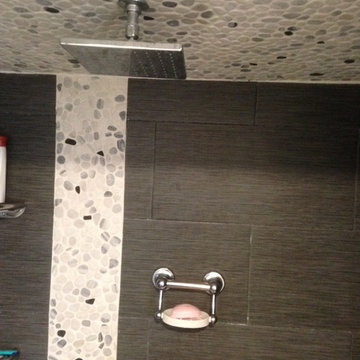
For this spec house, the builder wanted something neutral but with some pizzazz. So, for the shower we chose a 3 dimensional tile in neutral colors.
Inspiration for a mid-sized craftsman kids' gray tile and ceramic tile porcelain tile and gray floor alcove bathtub remodel with shaker cabinets, dark wood cabinets, an undermount sink, quartz countertops and gray countertops
Inspiration for a mid-sized craftsman kids' gray tile and ceramic tile porcelain tile and gray floor alcove bathtub remodel with shaker cabinets, dark wood cabinets, an undermount sink, quartz countertops and gray countertops

Find the right local pro for your project
 Tomlinson Kitchen and Bath

Inspiration for a master multicolored tile porcelain tile and gray floor wet room remodel in San Francisco with shaker cabinets, dark wood cabinets, a trough sink and quartzite countertops

 1st Craftsman Carpentry and Construction
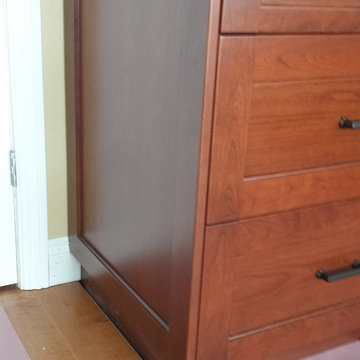
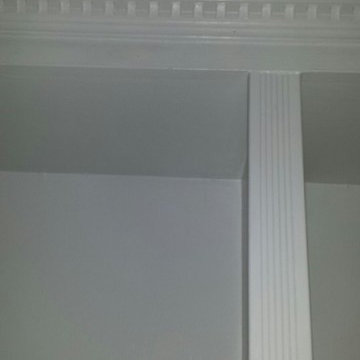
Close-up of Crown Moulding on Custom Built-in's around living room fireplace.


Sponsored
Columbus, OH

Snider & Metcalf Interior Design, LTD
Leading Interior Designers in Columbus, Ohio & Ponte Vedra, Florida


 PanelScapes
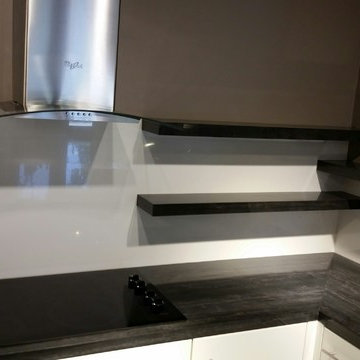
Midnight Sky porcelain panels on the countertops with Gato Blanca on the full height backsplashes.
 Well Refined Renovations

Mid-sized transitional wooden u-shaped wood railing staircase photo with wooden risers



Sponsored
Columbus, OH

Wannemacher Interiors
Customized Award-Winning Interior Design Solutions in Franklin Cnty OH

 A Room With A View Interiors
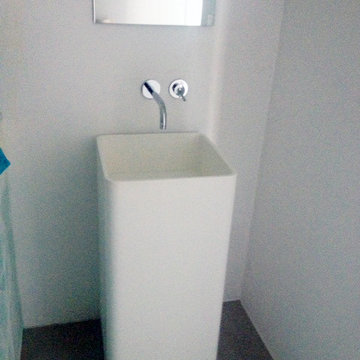
Bathroom - small transitional 3/4 white tile bathroom idea in Miami with white walls, a vessel sink and granite countertops

 Petragnani Brothers Tile & Marble Inc.
Small elegant alcove bathtub photo in Philadelphia with recessed-panel cabinets, white cabinets and an undermount sink
 Tri County Development Group Inc.
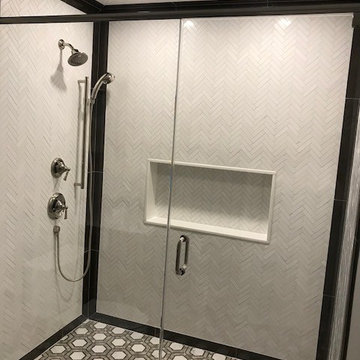
Inspiration for a large country 3/4 white tile and porcelain tile sliding shower door remodel in Philadelphia with white walls

Sponsored
Delaware, OH

Buckeye Basements, Inc.
Central Ohio's Basement Finishing ExpertsBest Of Houzz '13-'21

 V. Patrick Gray Custom Homes

Mid-sized eclectic beige two-story brick house exterior idea in Dallas with a hip roof and a mixed material roof
 Edge Construction
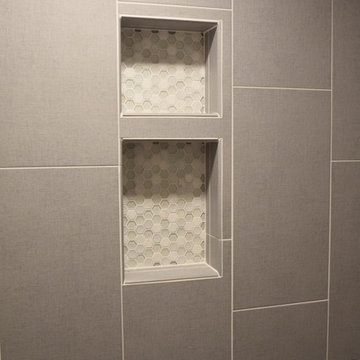
A spacious yet welcoming finished lower level is exactly what this family needed. A functional living space featuring a custom designed double sided fire place, and a modernized kitchenette. Also a full bedroom complete with a walk in closet and full bath. Plenty of extra storage space was built into this design, adding a storage closet and custom cabinetry under the T.V. This finished basement is a great example of where design and function work together.
20