
Search results for "Ajax client" in Home Design Ideas

 FloorSource
Mohawk Carpet SP344 #3 Is a carpet we stock here in our store. For this project it was installed in the main basement area, on two flights of stairs, and in an upstairs bedroom.

 Fulton Carpentry & Joinery Ltd.
Making use of the old basement's former mechanical room space by adding another bedroom for guests.
Photos by Union Eleven Photographers.
Example of a mid-sized classic underground basement design in Ottawa with gray walls
Example of a mid-sized classic underground basement design in Ottawa with gray walls


Find the right local pro for your project







Sponsored
Columbus, OH

Wannemacher Interiors
Customized Award-Winning Interior Design Solutions in Franklin Cnty OH
 First Hand Custom Woodworks
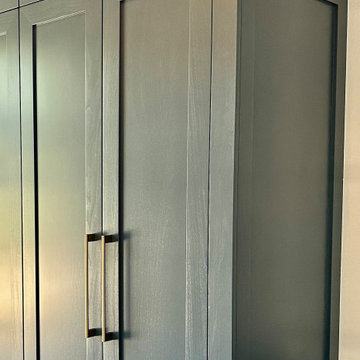
Classic shaker panel doors provide timeless styling and clean proportions while maintaining durability for high-traffic mudroom storage.
Inspiration for a large transitional brick floor entryway remodel in Jacksonville
Inspiration for a large transitional brick floor entryway remodel in Jacksonville



 Noel Isherwood Architects
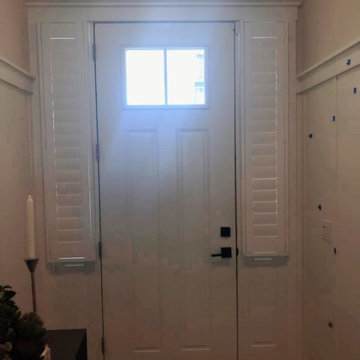
With limited space indoors the client pushed out the side wall at ground level and glazed over. Even though only marginally over one meter wide, the extra space the added space created the feel of a much larger house with natural light.



Sponsored
Columbus, OH

Snider & Metcalf Interior Design, LTD
Leading Interior Designers in Columbus, Ohio & Ponte Vedra, Florida



 Fuenmayor & Salgueiro LLC
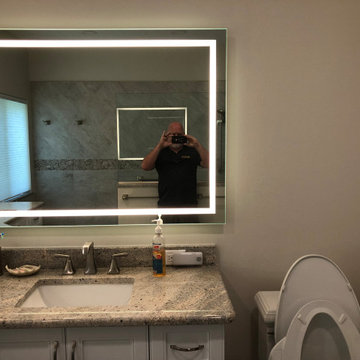
Small ornate kids' gray tile and porcelain tile porcelain tile and gray floor sliding shower door photo in Miami with shaker cabinets, white cabinets, a two-piece toilet, gray walls, an undermount sink and marble countertops

 Get It Together Inc.
Before photo of the shower that was in the powder room.
Example of a small transitional 3/4 brown tile and ceramic tile vinyl floor drop-in bathtub design in Calgary with raised-panel cabinets, white cabinets, a two-piece toilet, white walls, an undermount sink and quartzite countertops
Example of a small transitional 3/4 brown tile and ceramic tile vinyl floor drop-in bathtub design in Calgary with raised-panel cabinets, white cabinets, a two-piece toilet, white walls, an undermount sink and quartzite countertops

Sponsored
Columbus, OH
Wannemacher Interiors
Customized Award-Winning Interior Design Solutions in Franklin Cnty OH

 McNeil Design Group Interiors
This completed character Kitchen designed & crafted especially for our Client's Victorian Farmhouse was completely renovated top to bottom to ensure old electrical & ventilation issues were addressed. The Walls & Ceilings were levelled and new materials added for insulation value & health. The fascinating original patina of the wainscoting & floors was left as is.
An interior Wall was supported, engineered & removed to allow the natural light from an exterior Window to enter the main Kitchen & to create an expansive run of Cabinets from the Cooking zone to the Cleaning zone. Custom Cabinetry throughout & utilization of the vertical storage potential were fully utilized.
Warm Metal tones, crisp White & stunning Blue create a lovely palette for this reinvented heart of our Clients Home. We hope they enjoy this space with their Family & Friends for years to come!



71