
Search results for "Al roman" in Home Design Ideas

Inspiration for a huge contemporary master stone slab freestanding bathtub remodel in Dallas with flat-panel cabinets, white cabinets and multicolored walls
Find the right local pro for your project

Example of a mid-sized transitional medium tone wood floor kitchen/dining room combo design in Seattle with beige walls

Example of a mid-sized transitional medium tone wood floor enclosed dining room design in San Francisco with white walls
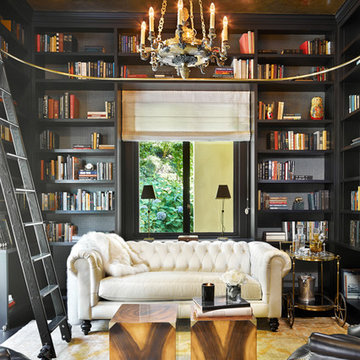
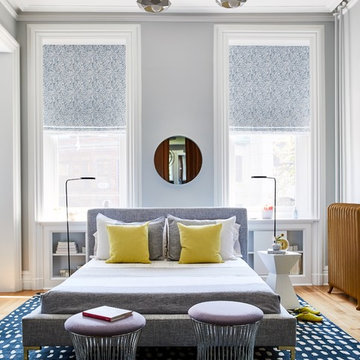
 J. PATRYCE DESIGN

The project was divided into three phases over the course of seven years. We were originally hired to re-design the master bath. Phase two was more significant; the garden and parlor levels of the house would be reconfigured to work more efficiently with their lifestyle. The kitchen would double in size and would include a back staircase leading to a cozy den/office and back garden for dining al fresco. The last, most recent phase would include an update to the guest room and a larger, more functional teenage suite. When you work with great clients, it is a pleasure to keep coming back! It speaks to the relationship part of our job, which is one of my favorites.
Photo by Christian Harder

Sponsored
Columbus, OH

Wannemacher Interiors
Customized Award-Winning Interior Design Solutions in Franklin Cnty OH

Example of a classic dark wood floor kitchen design in Salt Lake City with raised-panel cabinets, beige cabinets and an island

Inspiration for a small coastal gender-neutral gray floor and carpeted kids' room remodel in Other with blue walls

Example of a beach style master blue tile and multicolored tile bathroom design in Minneapolis with recessed-panel cabinets, beige cabinets and beige walls

Inspiration for a mid-sized coastal gender-neutral carpeted and blue floor kids' bedroom remodel in Dallas with white walls



Nursery - transitional gender-neutral medium tone wood floor nursery idea in Chicago with white walls

Danish u-shaped light wood floor and beige floor kitchen photo in San Francisco with a farmhouse sink, shaker cabinets, blue cabinets, multicolored backsplash, stainless steel appliances, an island and white countertops
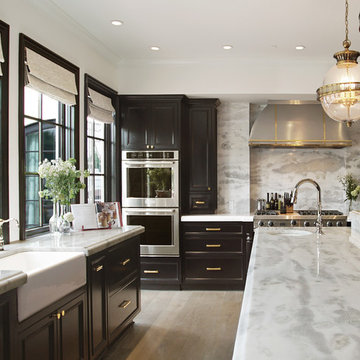
Example of a classic u-shaped light wood floor and beige floor kitchen design in Phoenix with a farmhouse sink, recessed-panel cabinets, black cabinets, white backsplash, stone slab backsplash, stainless steel appliances, an island, white countertops and marble countertops

Mid-sized transitional master porcelain tile and white tile marble floor and white floor alcove shower photo in Philadelphia with gray cabinets, white walls, a hinged shower door, recessed-panel cabinets, an undermount sink and white countertops

2