
Search results for "Alabaster white" in Home Design Ideas
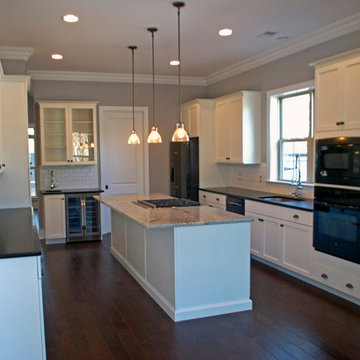
 Center Point Cabinets
Eudora Cabinetry
Colony Maple Door
Antique White Finish
Hardware by Jeffrey Alexander
Construction by Southern Coastal Homes
Inspiration for a mid-sized galley eat-in kitchen remodel in Atlanta with an undermount sink, shaker cabinets, white cabinets, granite countertops, white backsplash, subway tile backsplash, stainless steel appliances and an island
Inspiration for a mid-sized galley eat-in kitchen remodel in Atlanta with an undermount sink, shaker cabinets, white cabinets, granite countertops, white backsplash, subway tile backsplash, stainless steel appliances and an island
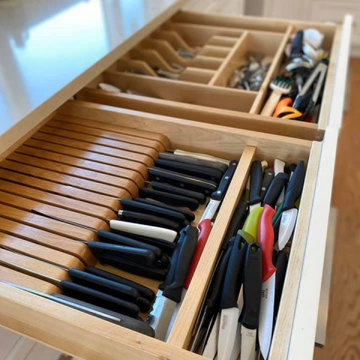
 Kitchen Craft Edmonton
Kitchen Craft Lexington Doorstyle, Alabaster Finish, Brushed Chrome door and drawer hardware.
These wooden knife block and cutlery trays are a must in any well organized space

 Golden Talon Construction Corp
✅Matte porcelain wall and floor tiles
✅White vanity with white sink
✅Frameless Recessed or Surface-Mount Bi-View Medicine Cabinet
✅Semi-Frameless Traditional Sliding Bathtub Door in Nickel with Clear Glass
✅Alabaster grout for wall tiles
✅Pewter grout for floor tiles
Find the right local pro for your project
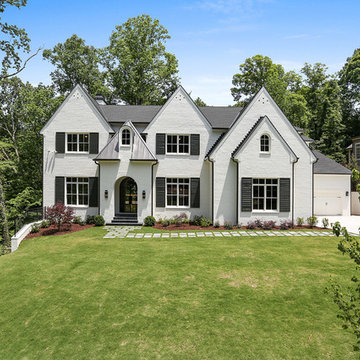
 Loudermilk Homes, LLC
Exterior Facade with Painted White Brick and Black Shutters
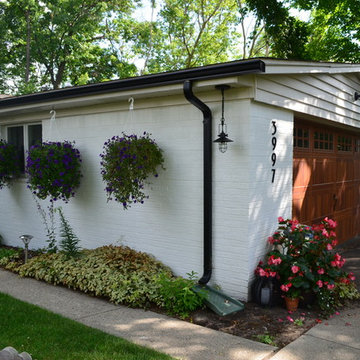
Large contemporary white two-story brick gable roof idea in Atlanta
Large contemporary white two-story brick gable roof idea in Atlanta
 Storie Collective

Stripped of its original charm with sagging floors and water leaks, this 1900 row house was prime for a full renovation. While the staircase and marble fireplace are original, everything from the white oak flooring, crown, applied, and base moldings, to the archways and brass door hardware is new; yet they all feel original to the house. Other projects included removing soffits and tucking away randomly placed support beams and posts, relocating and expanding the kitchen, renovating each bathroom – and adding a new one, upgrading all the mechanical, electric and plumbing systems, removing a fireplace, and regrading the back patio for proper drainage and added greenery. The project is a perfect study of juxtaposing new and old, classic and modern.
Photography Stacy Zarin Goldberg




 Denver Carpet & Flooring
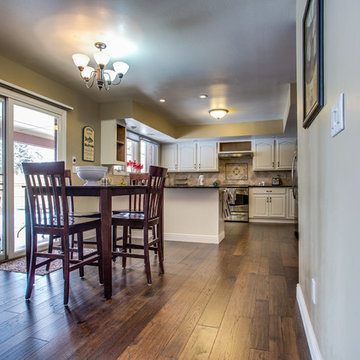
Kitchen - Multiple Width Hardwood Floor
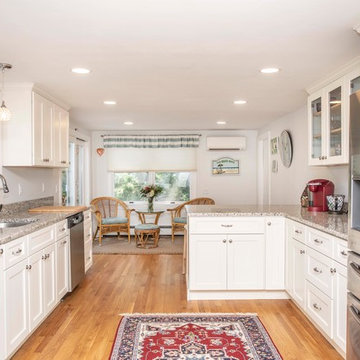
Inspiration for a mid-sized timeless u-shaped dark wood floor and brown floor eat-in kitchen remodel in Denver with granite countertops, stainless steel appliances, an island, an undermount sink, raised-panel cabinets, white cabinets, beige backsplash and ceramic backsplash
Inspiration for a mid-sized timeless u-shaped dark wood floor and brown floor eat-in kitchen remodel in Denver with granite countertops, stainless steel appliances, an island, an undermount sink, raised-panel cabinets, white cabinets, beige backsplash and ceramic backsplash


 jenn5246
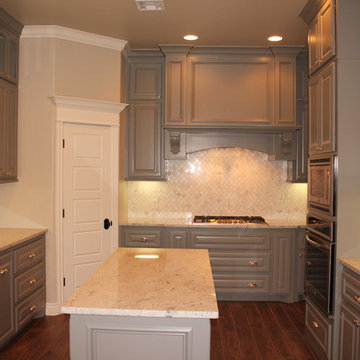
Home design - traditional u-shaped home design idea with raised-panel cabinets, gray cabinets, granite countertops, stainless steel appliances and an island
 Cabinet Genies, Inc.
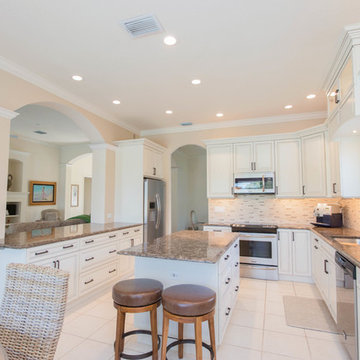
Another simply elegant kitchen and bath completed with JAR Remodeling! Beautiful alabaster cabinets with chocolate glaze adorn the kitchen keeping the space open and airy, while maintaining a cozy atmosphere. The brown quartz bode well with the chocolate glaze and hints of brown in the backsplash, pulling the entire color palette together. The rest of the home uses the same style cues allowing for a continuous flow from one room to the next. The Genies did it again! ;)
Cabinetry: Kith Kitchens | Style: Cambridge | Color: Alabaster w/ Choclate Glaze
JSI Cabinetry | Style: Plymouth | Color: White
Countertops: Cambria - Hampshire
Hardware: Atlas Homewares - 292-VB
Lighting: Task Lighting Corporation
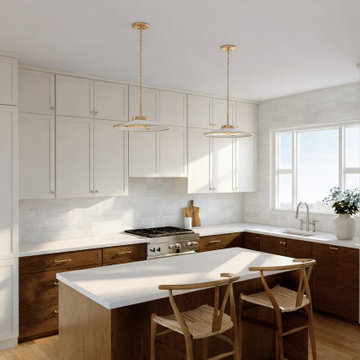
 Kindred Kitchen Studio
This transitional kitchen features warm white alabaster cabinetry paired with white oak cabinets and brass hardware. The symmetrical layout creates a refined focal point around the range wall, while soft neutral tones bring a light and airy feel to this Pacific Northwest home.

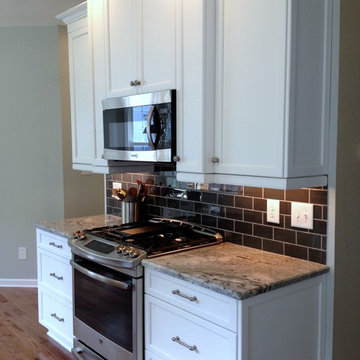
 Kitchen & Bath Galleries of Chapel Hill
Cabinets - KitchenCraft Templeton Door - Alabaster on Maple
Countertops: Glacier White Granite in Kitchen and Cosmos Summer Rain in Laundry
Appliances - GE profile range, GE Café fridge
Kitchen & Bath Galleries of Chapel Hill
919-929-1590 - www.kandbgalleries.com

 Highland Builders LLC
A custom built-in unit was added showcase decor while also serving as a storage area. Painted in Sherwin Williams Pure White gave is a subtle contrast from the walls. Added the floating shelf above the TV ties in the beams and mantle.

 Kitchens of Diablo
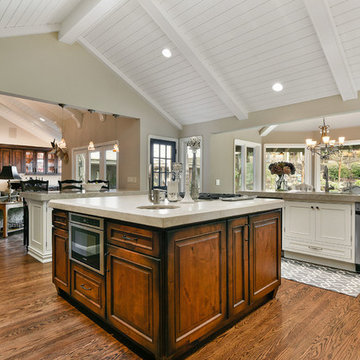
This stunning open kitchen features Dura Supreme white inset cabinetry and rustic patina knotty alder accent cabinetry for the island and oven wall. The Taj Mahal Quartzite is 2 1/4" thick with a Roman Edge. Multiple sinks and lots of counter space make this a multi-cook kitchen. As a side note, the homeowner did not want a standard white color for the cabinetry, instead she chose a custom color from Sherwin Williams called Alabaster.
Photos by Openhomesphotography.com

Sponsored
Columbus, OH

Hope Restoration & General Contracting
Columbus Design-Build, Kitchen & Bath Remodeling, Historic Renovations
 Le Belle Maison Interiors Inc.
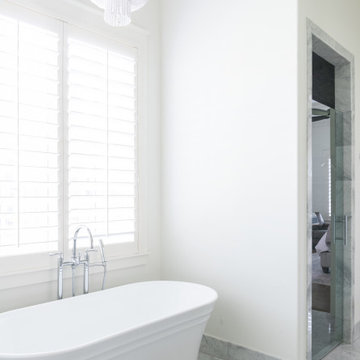
Inspiration for a mid-sized transitional master white tile marble floor, white floor and double-sink freestanding bathtub remodel in Dallas with beaded inset cabinets, white cabinets, a one-piece toilet, white walls, an undermount sink, marble countertops, a hinged shower door, white countertops and a built-in vanity
 jenn5246
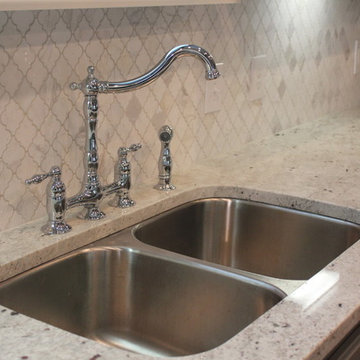
Inspiration for a timeless u-shaped home design remodel with raised-panel cabinets, gray cabinets, granite countertops, stainless steel appliances and an island
 Kindred Kitchen Studio
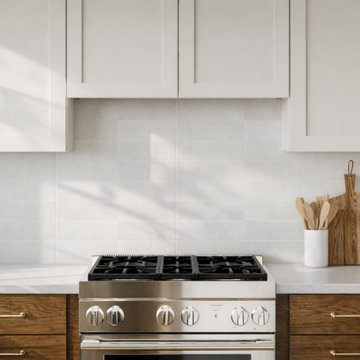
This transitional kitchen features warm white alabaster cabinetry paired with white oak cabinets and brass hardware. The symmetrical layout creates a refined focal point around the range wall, while soft neutral tones bring a light and airy feel to this Pacific Northwest home.
55