
Search results for "Albert gea" in Home Design Ideas

 City Lights Burlington Vermont
brad hume
Inspiration for a craftsman living room remodel in Burlington with gray walls
Inspiration for a craftsman living room remodel in Burlington with gray walls


 ALEX KHACHATURIAN GENERAL CONTRACTOR LLC
Inspiration for a large mid-century modern white two-story wood house exterior remodel in New York
Find the right local pro for your project





 Shades of Home
Hunter Douglas Pirouette, En-suite Bathroom
Inspiration for a timeless bathroom remodel in Toronto
Inspiration for a timeless bathroom remodel in Toronto
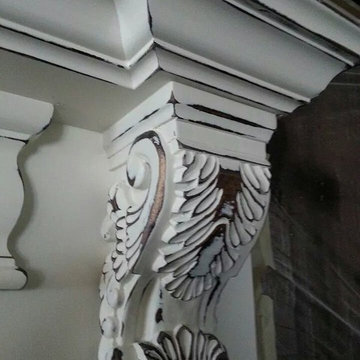
 EUROPEAN FAUX FINISHES
Inspiration for a mediterranean single-wall home design remodel in Dallas with raised-panel cabinets, medium tone wood cabinets, granite countertops, white backsplash, stone tile backsplash and an island
Inspiration for a mediterranean single-wall home design remodel in Dallas with raised-panel cabinets, medium tone wood cabinets, granite countertops, white backsplash, stone tile backsplash and an island





 Opening Act Window Fashions
Example of a large cottage chic open concept living room design in Orange County

 Kokoro Home LLC
Nestled beneath the stairs, this powder room was designed to surprise and delight. Rich botanical wallpaper transforms the compact space into an immersive retreat, while soft sage tile, warm brushed brass fixtures, and a fluted vanity add texture and timeless character. Thoughtfully layered materials create depth without overwhelming the room, proving that even the smallest spaces can become some of the most memorable. The result is a powder room that feels sophisticated, inviting, and full of personality.


 Bennett Binns Architects
steel folded plate stair with stainless hand rails and cables.
Inspiration for a contemporary staircase remodel in San Francisco
Inspiration for a contemporary staircase remodel in San Francisco


 Miland Home Construction, LLC
We were so excited to be able to complete and photograph such a beautifully created kitchen. It took months of planning and various ideas to make this project come to life.
This kitchen was beautiful to start with so it was difficult for us to completely demolish and start from scratch, but after listening to our new clients concerns and understanding that the original kitchen floor plan was just not practical nor functional for them it was our time to shine!
Custom cabinets, wonderful lighting, beautiful quartzite, seeded glass inserts, newly stained wood floors, high quality faucets, along with Wolf and Sub-Zero appliances paired perfect with Ann Sacks backsplash tiles.
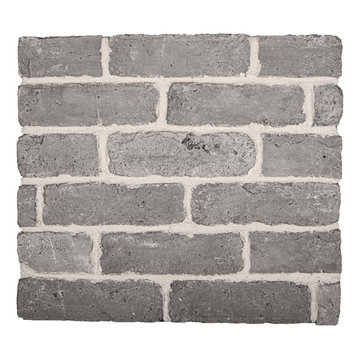
 Manubric
Bring a unique look to your home with the Glasgow colored brick. Because home is a place where we spend so much of our lives, and a beautifully decorated home has many benefits beyond the aesthetic – including your state of mind and physical well being.



 A Creative Touch Draperies & Interiors
Master Bedroom after window treatments
Mid-sized transitional master carpeted and beige floor bedroom photo in Denver with green walls
Mid-sized transitional master carpeted and beige floor bedroom photo in Denver with green walls
25