
Search results for "Albert" in Home Design Ideas
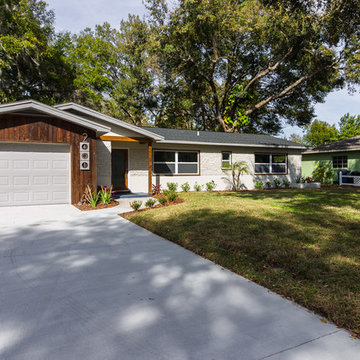
 Daze Design Studios
House for sale at 2401 Albert Lee Pkway; Winter Park, FL 32789
Home design - mid-century modern home design idea in Orlando
Home design - mid-century modern home design idea in Orlando
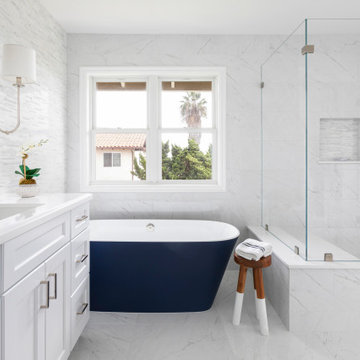
 Sea Pointe Design & Remodel
This bold Victoria Albert freestanding tub makes a bold statement as it contrasts with the porcelain floors
Bathroom - transitional bathroom idea in Orange County
Bathroom - transitional bathroom idea in Orange County

Find the right local pro for your project

 KraftMaster Renovations
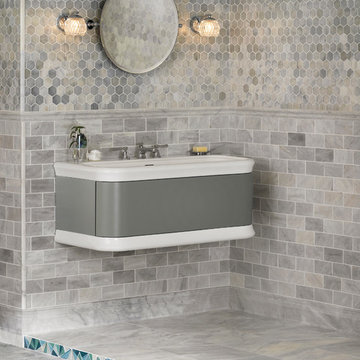
Luxury corner shower with half walls and linear drain with Rohl body sprays, custom seat, linear drain and full view ultra clear glass. We love the details in the stone walls, the large format subway on bottom separated with a chair rail then switching to a 3x6 subway tile finished with a crown molding.
Design by Kitchen Intuitions & photos by Blackstock Photography

 Design Harmony
Custom Cabinets: Acadia Cabinets
Backsplash Tile: Daltile
Custom Copper Detail on Hood: Northwest Custom Woodwork
Appliances: Albert Lee/Wolf
Fabric for Custom Romans: Kravet
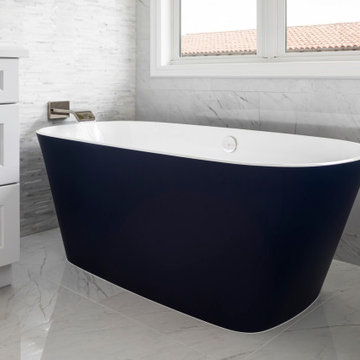 Sea Pointe Design & Remodel
Gorgeous Victoria Albert freestanding tub in Dana Point master suite remodel
Example of a minimalist bathroom design in Orange County
Example of a minimalist bathroom design in Orange County


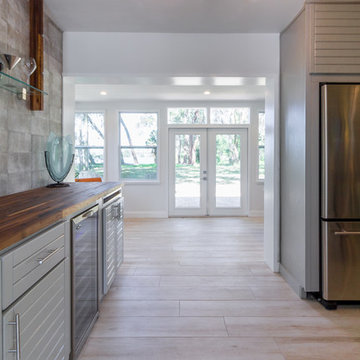 Daze Design Studios
House for sale at 2401 Albert Lee Pkway; Winter Park, Fl 32789
Inspiration for a 1960s home design remodel in Orlando
Inspiration for a 1960s home design remodel in Orlando

 Hajoca Greensboro
Example of a large transitional master dark wood floor and brown floor freestanding bathtub design with flat-panel cabinets, gray cabinets, purple walls and an undermount sink

 Andrew Franz Architect PLLC
Photography: Albert Vecerka-Esto
Inspiration for an industrial formal and open concept medium tone wood floor living room remodel in New York
Inspiration for an industrial formal and open concept medium tone wood floor living room remodel in New York

 Albert, Righter & Tittmann Architects, Inc.
Harbor View is a modern-day interpretation of the shingled vacation houses of its seaside community. The gambrel roof, horizontal, ground-hugging emphasis, and feeling of simplicity, are all part of the character of the place.
While fitting in with local traditions, Harbor View is meant for modern living. The kitchen is a central gathering spot, open to the main combined living/dining room and to the waterside porch. One easily moves between indoors and outdoors.
The house is designed for an active family, a couple with three grown children and a growing number of grandchildren. It is zoned so that the whole family can be there together but retain privacy. Living, dining, kitchen, library, and porch occupy the center of the main floor. One-story wings on each side house two bedrooms and bathrooms apiece, and two more bedrooms and bathrooms and a study occupy the second floor of the central block. The house is mostly one room deep, allowing cross breezes and light from both sides.
The porch, a third of which is screened, is a main dining and living space, with a stone fireplace offering a cozy place to gather on summer evenings.
A barn with a loft provides storage for a car or boat off-season and serves as a big space for projects or parties in summer.

 Marker Girl Home
Added small mud room space in Laundry Room. Modern wallcovering Graham and Brown. Porcelain Tile Floors Fabrique from Daltile. Dash and Albert rug, Custom shelving with hooks. Baldwin Door handles. Cabinet custom white paint to match previous trim.


 Modern Organic Interiors
Photographer: Isabelle Eubanks
Interiors: Modern Organic Interiors, Architect: Simpson Design Group, Builder: Milne Design and Build
Bedroom - cottage carpeted bedroom idea in San Francisco
Bedroom - cottage carpeted bedroom idea in San Francisco

 Hajoca Greensboro
Example of a large classic master medium tone wood floor and brown floor claw-foot bathtub design with furniture-like cabinets, medium tone wood cabinets and beige walls
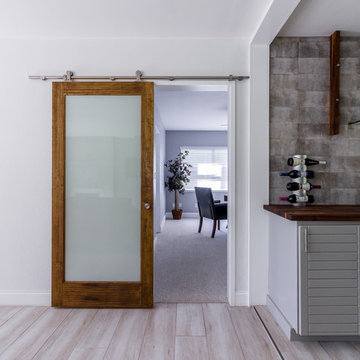 Daze Design Studios
House for sale at 2401 Albert Lee Pkway; Winter Park, Fl 32789
Home design - 1960s home design idea in Orlando
Home design - 1960s home design idea in Orlando
 Hajoca Greensboro
Large elegant master medium tone wood floor and brown floor claw-foot bathtub photo with furniture-like cabinets, white cabinets, white walls, a vessel sink and wood countertops

 KuDa Photography
One of Oregon's most famous houses, the 1918 Frank J Cobbs House in Portland, designed by architect Albert E. Doyle. The Jacobethan-style mansion with Tudor touches is the largest residence Doyle designed.
Photo by KuDa Photography
 KraftMaster Renovations
Inset cabinetry by Starmark topped with marble countertops lay atop a herringbone patterned marble floor with floor to ceiling natural marble tile in two sizes of subway separated by a chair rail.
Photos by Blackstock Photography
15