
Search results for "Albuquerque" in Home Design Ideas

 MAP Consultants, LLC
Mike Vhistadt

Inspiration for a small mid-century modern l-shaped linoleum floor enclosed kitchen remodel in Albuquerque with a single-bowl sink, flat-panel cabinets, white cabinets, blue backsplash, black appliances and no island
Inspiration for a small mid-century modern l-shaped linoleum floor enclosed kitchen remodel in Albuquerque with a single-bowl sink, flat-panel cabinets, white cabinets, blue backsplash, black appliances and no island
Find the right local pro for your project
 User

UserThe loveliest sunroom. With Beautiful views, a warm welcoming presence and plants galore! Furniture pieces are vintage, mixed with some new pieces and lots of textured layers.

 Bontina
Robert Reck Photography
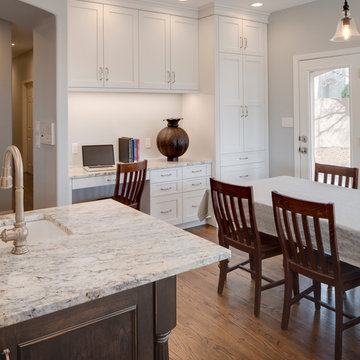
Large transitional l-shaped medium tone wood floor and brown floor eat-in kitchen photo in Albuquerque with a farmhouse sink, shaker cabinets, white cabinets, granite countertops, gray backsplash, ceramic backsplash, stainless steel appliances and an island
Large transitional l-shaped medium tone wood floor and brown floor eat-in kitchen photo in Albuquerque with a farmhouse sink, shaker cabinets, white cabinets, granite countertops, gray backsplash, ceramic backsplash, stainless steel appliances and an island
 My Landscape Coach (formerly Brown, green & more)
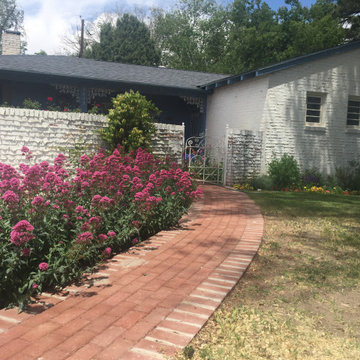
This is an example of a traditional landscaping in Albuquerque.
 MAP Consultants, LLC
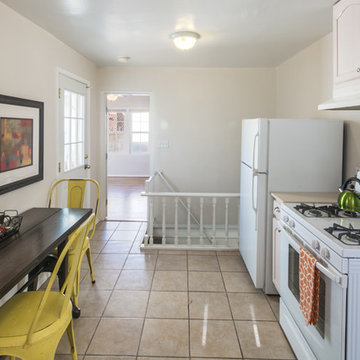
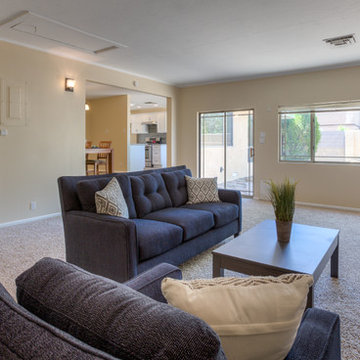
Home Staging Photos. Listed by Talia Freedman, Signature SW Properties, photos by Josh Frick, FotoVan. Furnishings provided by CORT
Small tuscan l-shaped ceramic tile enclosed kitchen photo in Albuquerque with raised-panel cabinets, beige cabinets, solid surface countertops, white appliances, no island and an undermount sink
Small tuscan l-shaped ceramic tile enclosed kitchen photo in Albuquerque with raised-panel cabinets, beige cabinets, solid surface countertops, white appliances, no island and an undermount sink
 MAP Consultants, LLC
Listed by Charlotte Trone, KW, (505) 350-0099. Photos by Matthew Neal, OnQ Productions. Furniture provided by CORT.
Inspiration for a huge timeless open concept carpeted family room remodel in Albuquerque with beige walls, a standard fireplace, a stone fireplace and no tv
Inspiration for a huge timeless open concept carpeted family room remodel in Albuquerque with beige walls, a standard fireplace, a stone fireplace and no tv
 Sharp Industries, LLC
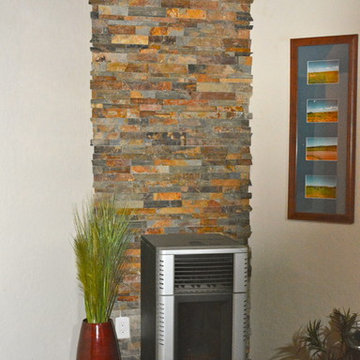
Custom brick wall around pellet stove
Inspiration for a mid-sized southwestern home design remodel in Albuquerque
Inspiration for a mid-sized southwestern home design remodel in Albuquerque
 Dahl Albuquerque Kitchen & Bath Studio
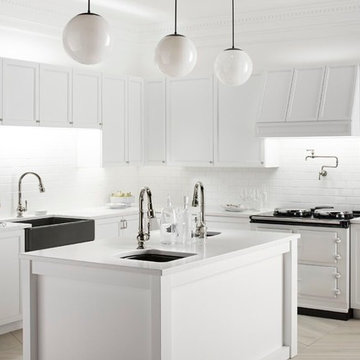
Example of a mid-sized minimalist l-shaped ceramic tile and beige floor enclosed kitchen design in Albuquerque with a farmhouse sink, recessed-panel cabinets, white cabinets, laminate countertops, white backsplash, subway tile backsplash, white appliances and an island
 MAP Consultants, LLC
Listed by Deanna & Eric Dopslaf, 505-307-1129 DiscoverABQLiving.com Photos by Antonio Furniture provided by CORT
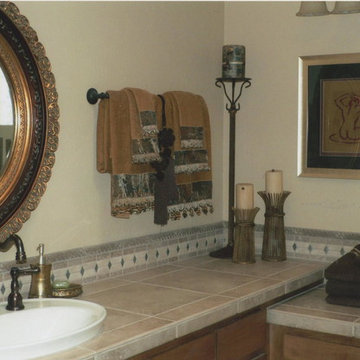
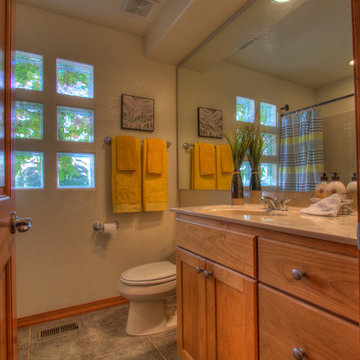
Example of a mid-sized transitional kids' multicolored tile and ceramic tile ceramic tile bathroom design in Albuquerque with shaker cabinets, light wood cabinets, a two-piece toilet, beige walls, an integrated sink and solid surface countertops
Example of a mid-sized transitional kids' multicolored tile and ceramic tile ceramic tile bathroom design in Albuquerque with shaker cabinets, light wood cabinets, a two-piece toilet, beige walls, an integrated sink and solid surface countertops
 Poulin Design Center
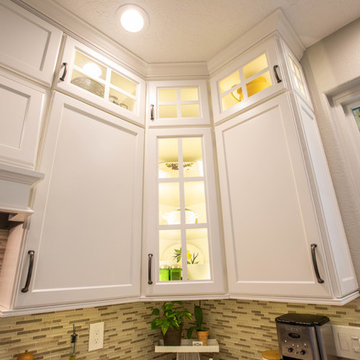
We updated this kitchen from a more traditional look to have a very modern feel. The white kitchen is beautiful and bright, yet keeps some elements of a traditional kitchen with the cabinet siding and molding.
Poulin Design Center
 My Landscape Coach (formerly Brown, green & more)
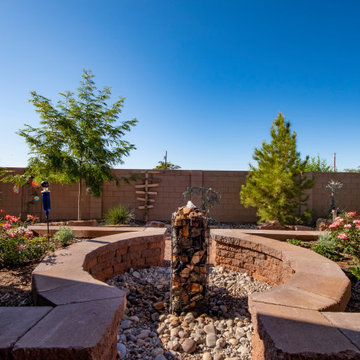
This is an example of a southwestern landscaping in Albuquerque.
 MAP Consultants, LLC
Mike Vhistadt

Huge 1950s formal and open concept carpeted living room photo in Albuquerque with yellow walls, a standard fireplace, a stone fireplace and no tv
Huge 1950s formal and open concept carpeted living room photo in Albuquerque with yellow walls, a standard fireplace, a stone fireplace and no tv
 Poulin Design Center
Poulin Design Center
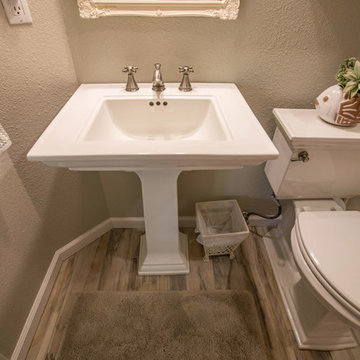
Small transitional gray tile medium tone wood floor and multicolored floor bathroom photo in Albuquerque with white cabinets, a one-piece toilet, gray walls, a pedestal sink and white countertops
Small transitional gray tile medium tone wood floor and multicolored floor bathroom photo in Albuquerque with white cabinets, a one-piece toilet, gray walls, a pedestal sink and white countertops
 Dahl Albuquerque Kitchen & Bath Studio

Example of a mid-sized transitional master white tile and marble tile marble floor and multicolored floor alcove shower design in Albuquerque with flat-panel cabinets, dark wood cabinets, pink walls, a vessel sink, solid surface countertops and a hinged shower door
 My Landscape Coach (formerly Brown, green & more)
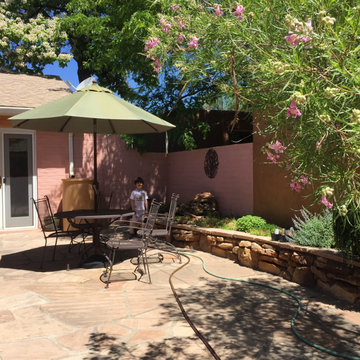
Photo of a southwestern landscaping in Albuquerque.
30