
Search results for "Albuquerque" in Home Design Ideas

 Sandy Schargel Interiors
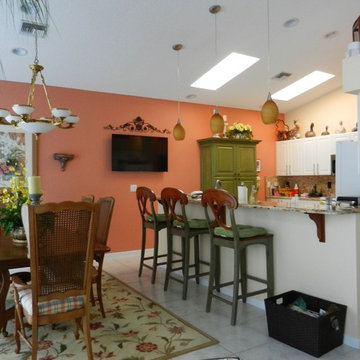
To open the kitchen to the dining and living room, a wall of cabinetry was removed. Granite counter tops were installed with an overhang for bar stools. To compensate for the loss of storage space, an armoire was designed to accommodate the needed storage.
Find the right local pro for your project
 Sandy Schargel Interiors
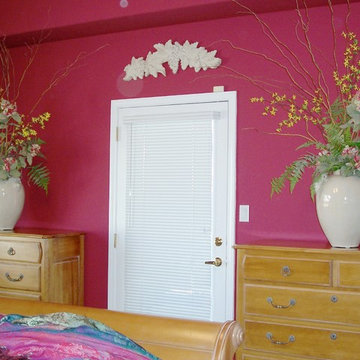
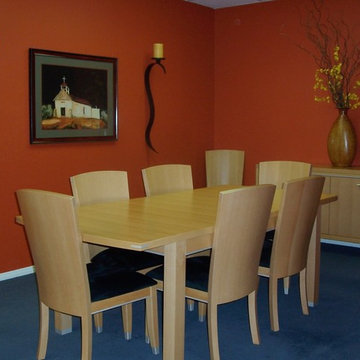
Light wood furnishings, a white architectural piece above the door and oversized white vases (with floral arrangements that make a statement) are a wonderful contrast to the red walls.
 Sandy Schargel Interiors
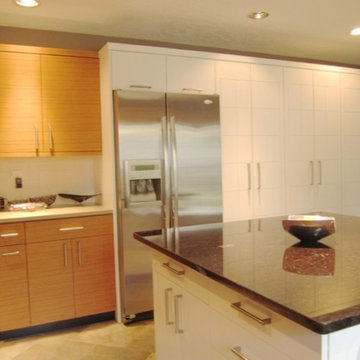
The pantry cabinetry was designed to accommodate all that would be needed in the kitchen. The doors are etched in a pattern to "replicate" - in a contemporary way - french doors. The addition of the white finish on the island and the pantry adds an extra element to the room and breaks up the light wood and black finishes on the other cabinetry.
 Sandy Schargel Interiors
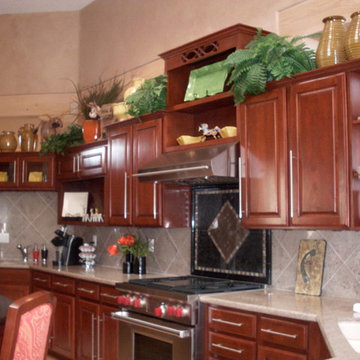
The existing cabinetry was refinished in a cherry finish. The range top and cabinetry below was removed to accommodate a Wolf 6 burner range. The granite backsplash was retained, however, a more decorative backsplash was designed to go behind the stove. The new backsplash was placed (glued) over the existing stone.
8