
Search results for "Alcohol" in Home Design Ideas

 Danish Design Co
Truly taking the indoors out, Cloud is the ultimate expression of the outdoor living trend. The classic seating collection allows a wide number of different size units to integrate together to create almost limitless design possibilities. If you can imagine it, chances are it can be created with Cloud.
Photo Credits
www.danishdesignco.com.sg
 Laurie Yapp Design
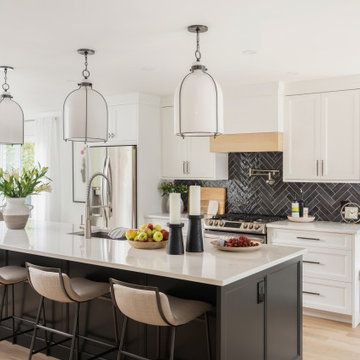
Walls were removed to create an open concept kitchen with a huge island. We went with light cabinets and a dark island to bring back the dark herringbone style backsplash. We also added an oak band on the hood to bring back the new oak floors. This island has 4 counter stools for a large crowd. There is also a coffee and alcohol bar! We love how it is open to the dining room as well as the family room area. A good entertaining home!
 Laurie Yapp Design
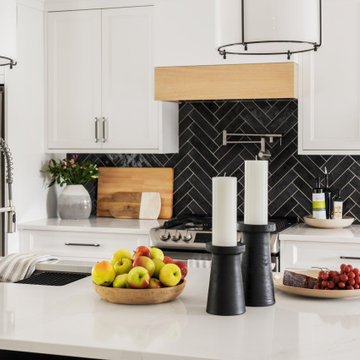
Walls were removed to create an open concept kitchen with a huge island. We went with light cabinets and a dark island to bring back the dark herringbone style backsplash. We also added an oak band on the hood to bring back the new oak floors. This island has 4 counter stools for a large crowd. There is also a coffee and alcohol bar! We love how it is open to the dining room as well as the family room area. A good entertaining home!
Find the right local pro for your project
 Laurie Yapp Design
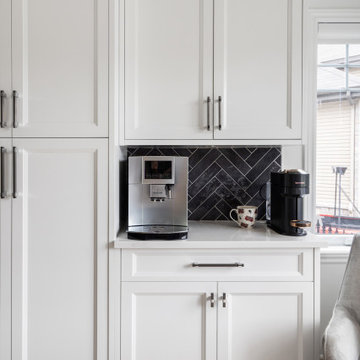
Walls were removed to create an open concept kitchen with a huge island. We went with light cabinets and a dark island to bring back the dark herringbone style backsplash. We also added an oak band on the hood to bring back the new oak floors. This island has 4 counter stools for a large crowd. There is also a coffee and alcohol bar! We love how it is open to the dining room as well as the family room area. A good entertaining home!


 Laurie Yapp Design
Walls were removed to create an open concept kitchen with a huge island. We went with light cabinets and a dark island to bring back the dark herringbone style backsplash. We also added an oak band on the hood to bring back the new oak floors. This island has 4 counter stools for a large crowd. There is also a coffee and alcohol bar! We love how it is open to the dining room as well as the family room area. A good entertaining home!

 WS Designs/Closet Factory
White structural unit with espresso details. Balanced efficient use of space. Display, storage, entertainment space.
Example of a minimalist closet design in Miami
Example of a minimalist closet design in Miami


 Laurie Yapp Design
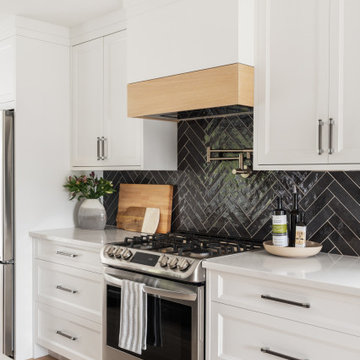
Walls were removed to create an open concept kitchen with a huge island. We went with light cabinets and a dark island to bring back the dark herringbone style backsplash. We also added an oak band on the hood to bring back the new oak floors. This island has 4 counter stools for a large crowd. There is also a coffee and alcohol bar! We love how it is open to the dining room as well as the family room area. A good entertaining home!

 Plan Architecture
Inspiration for a small transitional single-wall slate floor home bar remodel in New York with shaker cabinets, white cabinets, solid surface countertops and gray countertops

 User
Karen A Palmer
Trendy dark wood floor and red floor dining room photo in St Louis with gray walls
Trendy dark wood floor and red floor dining room photo in St Louis with gray walls

 Ryan Hughes Design
Bar seating creates a perfect spot for enjoying a casual dining gathering. Modern designed aluminum bar seating complements the stainless outdoor kitchen elements. Soak resistant sling fabric pairs comfort and durability.
Photography by Joe Traina

 A Classical Studio
The entertaining space for the Church rectory
Example of a large tuscan open concept and galley dark wood floor and brown floor seated home bar design in Atlanta with a bar, beige walls, no fireplace, no tv, glass-front cabinets, dark wood cabinets, brown backsplash and wood backsplash
Example of a large tuscan open concept and galley dark wood floor and brown floor seated home bar design in Atlanta with a bar, beige walls, no fireplace, no tv, glass-front cabinets, dark wood cabinets, brown backsplash and wood backsplash

 Plus Interiors
Two Lazy Susans maximize the storage potential in a corner cabinet, while a bi-fold cabinet door cleverly conceals the space.
Large trendy l-shaped light wood floor eat-in kitchen photo in Hawaii with a farmhouse sink, flat-panel cabinets, white cabinets, quartz countertops, white backsplash, stainless steel appliances, an island and ceramic backsplash
Large trendy l-shaped light wood floor eat-in kitchen photo in Hawaii with a farmhouse sink, flat-panel cabinets, white cabinets, quartz countertops, white backsplash, stainless steel appliances, an island and ceramic backsplash
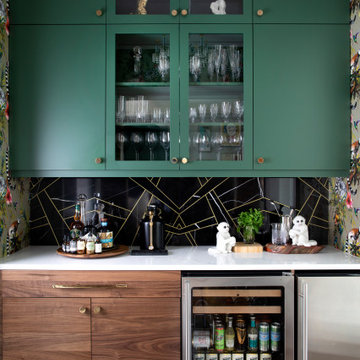


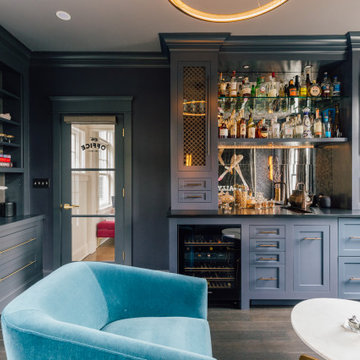
 J Builds Atlanta LLC
Mid-sized mountain style dark wood floor and brown floor wine cellar photo in Atlanta with display racks

 Laurie Yapp Design
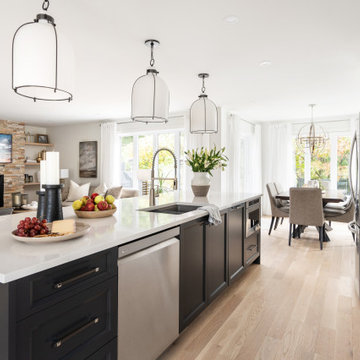
Walls were removed to create an open concept kitchen with a huge island. We went with light cabinets and a dark island to bring back the dark herringbone style backsplash. We also added an oak band on the hood to bring back the new oak floors. This island has 4 counter stools for a large crowd. There is also a coffee and alcohol bar! We love how it is open to the dining room as well as the family room area. A good entertaining home!

 Susan Brook Interiors
Huge re-model including taking ceiling from a flat ceiling to a complete transformation. Bamboo custom cabinetry was given a grey stain, mixed with walnut strip on the bar and the island given a different stain. Huge amounts of storage from deep pan corner drawers, roll out trash, coffee station, built in refrigerator, wine and alcohol storage, appliance garage, pantry and appliance storage, the amounts go on and on. Floating shelves with a back that just grabs the eye takes this kitchen to another level. The clients are thrilled with this huge difference from their original space.

 Jacksonville Organizer - Organized Home / Office
Kim Lindsey Photography
Example of a mid-sized classic galley dark wood floor kitchen pantry design in Jacksonville with white cabinets, wood countertops and stainless steel appliances
Example of a mid-sized classic galley dark wood floor kitchen pantry design in Jacksonville with white cabinets, wood countertops and stainless steel appliances
75