
Search results for "Ale wieczorem" in Home Design Ideas
 Elen Meble
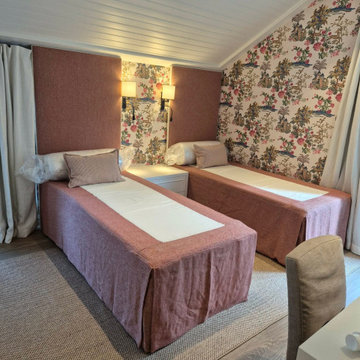
Skosy dodają wnętrzu niepowtarzalny charakter, a meble na wymiar pozwalają maksymalnie wykorzystać przestrzeń. W tej sypialni biała zabudowa pięknie kontrastuje z miękką tapicerką w odcieniu pudrowego różu oraz bogato zdobioną tapetą, tworząc przytulny kąt, w którym klasyczna elegancja spotyka się z codzienną wygodą.
Szafa, idealnie dopasowana do nachylenia sufitu, korzysta z miejsca pod skosem i harmonijnie wpisuje się w architekturę pokoju. Subtelne obramowania białych frontów podkreślają jej elegancki charakter, a długie, ciemne uchwyty dodają całości delikatnego kontrastu. Obok stoi praktyczna komoda, która pomieści wszystko, co niezbędne, a duże lustro nad nią odbija światło i optycznie powiększa przestrzeń, dodając wnętrzu lekkości.
Dwa pojedyncze łóżka z wysokimi, miękkimi zagłówkami tworzą spokojny azyl do odpoczynku. Między nimi stoi biała szafka nocna z szufladami, dostępna z obu stron – idealne miejsce na ulubione książki czy lampkę wieczorem. Przygaszone światło różowych tkanin i ciepłe światło kinkietów budują przytulną, relaksującą atmosferę.
Na końcu pomieszczenia znalazło się miejsce na podwójne biurko z długim, białym blatem i centralnym modułem szuflad. Dwa wygodne krzesła sprawiają, że można tu pracować razem, nie przeszkadzając sobie. Nad biurkiem wisi jasny panel tapicerowany w geometryczne romby, który nawiązuje do zagłówków i dodaje wnętrzu subtelnego uroku. To miejsce, które zachęca do twórczej pracy i relaksu, tworząc harmonijną całość tej wyjątkowej przestrzeni.
Spójna kolorystyka i powtarzające się detale wykończeniowe łączą wszystkie elementy w tym wnętrzu. Białe meble świetnie równoważą odważny wzór tapety, zostawiając miejsce dla ciepłych odcieni tkanin i ich różnorodnej faktury. To sypialnia, w której zabudowa na wymiar nie tylko porządkuje przestrzeń, ale także podkreśla jej proporcje, tworząc idealne miejsce do wypoczynku, przechowywania i pracy – wszystko w harmonii.
 Elen Meble
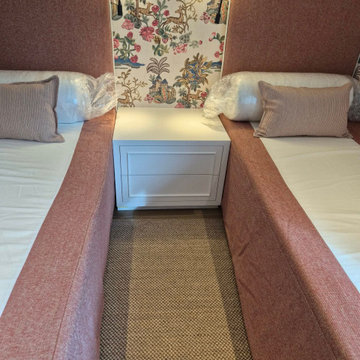
Skosy dodają wnętrzu niepowtarzalny charakter, a meble na wymiar pozwalają maksymalnie wykorzystać przestrzeń. W tej sypialni biała zabudowa pięknie kontrastuje z miękką tapicerką w odcieniu pudrowego różu oraz bogato zdobioną tapetą, tworząc przytulny kąt, w którym klasyczna elegancja spotyka się z codzienną wygodą.
Szafa, idealnie dopasowana do nachylenia sufitu, korzysta z miejsca pod skosem i harmonijnie wpisuje się w architekturę pokoju. Subtelne obramowania białych frontów podkreślają jej elegancki charakter, a długie, ciemne uchwyty dodają całości delikatnego kontrastu. Obok stoi praktyczna komoda, która pomieści wszystko, co niezbędne, a duże lustro nad nią odbija światło i optycznie powiększa przestrzeń, dodając wnętrzu lekkości.
Dwa pojedyncze łóżka z wysokimi, miękkimi zagłówkami tworzą spokojny azyl do odpoczynku. Między nimi stoi biała szafka nocna z szufladami, dostępna z obu stron – idealne miejsce na ulubione książki czy lampkę wieczorem. Przygaszone światło różowych tkanin i ciepłe światło kinkietów budują przytulną, relaksującą atmosferę.
Na końcu pomieszczenia znalazło się miejsce na podwójne biurko z długim, białym blatem i centralnym modułem szuflad. Dwa wygodne krzesła sprawiają, że można tu pracować razem, nie przeszkadzając sobie. Nad biurkiem wisi jasny panel tapicerowany w geometryczne romby, który nawiązuje do zagłówków i dodaje wnętrzu subtelnego uroku. To miejsce, które zachęca do twórczej pracy i relaksu, tworząc harmonijną całość tej wyjątkowej przestrzeni.
Spójna kolorystyka i powtarzające się detale wykończeniowe łączą wszystkie elementy w tym wnętrzu. Białe meble świetnie równoważą odważny wzór tapety, zostawiając miejsce dla ciepłych odcieni tkanin i ich różnorodnej faktury. To sypialnia, w której zabudowa na wymiar nie tylko porządkuje przestrzeń, ale także podkreśla jej proporcje, tworząc idealne miejsce do wypoczynku, przechowywania i pracy – wszystko w harmonii.

 FineLine Kitchens, Inc.
Our designer has achieved a stylish look by combining dark cabinets and light-colored marbles.
Find the right local pro for your project



 Dianne Davant and Associates
Master Bedroom with Red Bed Frame and custom drapery and bedding.
Bedroom - traditional master light wood floor bedroom idea in Charlotte
Bedroom - traditional master light wood floor bedroom idea in Charlotte

 Highland Builders LLC
Powder room with glam geometric wallpaper complimented with a vessel sink rustic vanity with riveted hardware. Counter top is quartz Viatera - Truffle. Mirror framed wall mirror.
Ryan Hainey

 Vintage Porch Swings LLC
This is a "Joshua" from Vintage Porch Swings in Charleston SC. It has a vintage white finish with our fabrics package. See our website at www.vintageporchswings.com or visit us on Facebook.


 Ky-Kan Coatings
Concrete can be made to look like any substance. Tile, stone, wood, brick, etc. With unlimited color options, Ky-Kan Coatings can transform any room in your home or business using lightweight, beautiful concrete.

 Zelaya Properties LLC
We used: Custom cherry cabinetry in Arts & Crafts Shaker style by Kabinart in Boulder and Espresso stains. Liberty Hardware Venetian bronze 1-1/2" cabinet knobs. KitchenAid Architect II Series 22 CF counter-depth French door refrigerator. KitchenAid Architect Series II 27" convection single wall oven. KitchenAid 36" 6-burner dual fuel freestanding commercial-style range. KitchenAid Architect II Series 24" dishwasher. Sharp Insight Pro Series 24" built-in microwave drawer (Model #KB6524PS). Crystorama Solaris 12" wide pendant lights in English bronze. Granite countertops in Brown Fantasy. 3"x6" polished marble backsplash.
Paint colors:
Walls: Glidden Silver Cloud 30YY 63/024
Ceilings/Trims/Doors: Glidden Swan White GLC23
Robert B. Narod Photography

 Moss Yaw Design studio
Engineered cedar siding creates beautiful gray-blue tones at the exterior of the home, while adding a textural element to activate the simple exterior design.

 Warm Timber Saunas & Wine Cellars
This previously unused attic space is now a sauna/yoga room. The left sauna wall follows the attic rafters down diagonally to allow a wider space for leg room on the twin sauna benches.

 Metro Tile Inc
Alcove shower - small contemporary 3/4 gray tile, white tile and matchstick tile porcelain tile and beige floor alcove shower idea in New York with a one-piece toilet

 Bridgewater
The new owners were looking forward to living in their new home with an open floor plan, tall vaulted ceilings, and great views. It featured a large Great Room with two big French Doors separating the Dining Room from the Master Bedroom.
But after only a few months they identified a major design flaw: Each of the French Doors had ten glass windows with two large windows above each door. (Check out our before and after designs, traffic flow diagrams and photos of this project.) Glass windows and doors allowed sound and light from guests or the TV in the great room to easily sneak into the bedroom. With unique work and sleep schedules (he’s a pilot, she’s a registered nurse) this design wasn’t working.
Then there was a traffic flow design flaw: The Master Bedroom had a second entrance from a hallway. To get into the bedroom from the hallway you needed to walk down another claustrophobic hallway.
To get from the Master Bedroom to the Master Bath begin at the most remote corner of the bedroom and down a hallway between two closets. Once inside the bath, a huge triangular Jacuzzi dominating the space.
So, from a privacy and traffic flow perspective, this home had some major design issues.
When Craig Weber first met with the owners, he listened to their ideas and concerns. The owners trusted Craig to come up with the most efficient and most effective solution to this design dilemma. He offered a solution that resolved the bed-bath traffic flow problem, offered some bedroom room privacy, and updated the bath.
First, the two French Doors and windows were removed. A new wall was built with sound-absorbing materials, making the Great Room and Dining Room more comfortable spaces for entertaining while creating the bedroom privacy the owners craved.
Solving the Bedroom/Bath traffic flow problem began with removing the two existing closets. The bath door was relocated next to the hall entrance, and then a new walk-in closet was added adjacent to the hallway entrance. The solution offered easy access to and from the bath, closet and hallway without a hint of claustrophobia.
The Master Bath underwent a major transformation designed for convenience and comfort – especially during long, cold Minnesota winters.
Most everything from the former bath was torn out, beginning with the giant Jacuzzi.
A new bathtub that is wider and deeper than the standard size was installed with brushed Nickel fixtures. It’s the perfect place to relax with a glass of wine and candles.
Warm floors are a Minnesota “must have.” The bath’s new ceramic floor features in-floor electric heat. Getting in and out of the tub is easy and comfortable.
The new walk-in shower again features in-floor heating and a place to sit. The most interesting feature of this shower may the custom ceramic tile installed with unique patterns.
A new vanity Cambria Bradshaw countertops features two under-hung ceramic sinks with matching brushed Nickel fixtures.
Tall ceilings and three glass windows near the ceiling flood the room with natural light. A new energy-efficient window frames an ornamental stained glass window created by the owner’s father – a great personal touch.
A quiet place to sleep. A private dining room for entertaining. A Master Bath to die for. And easy traffic flow. The owners couldn’t have been more delighted with the outcome. And Lilly, their cat, loves it too.

 GS Construction
Example of a small classic 3/4 white tile and stone tile mosaic tile floor alcove shower design in Chicago with an undermount sink, recessed-panel cabinets, black cabinets, quartzite countertops, a two-piece toilet and gray walls

 Quality Edge
TruCedar Steel Siding shown in 10" Board & Batten in Napa Vine.
Beige two-story metal exterior home idea in Grand Rapids
Beige two-story metal exterior home idea in Grand Rapids

 Trilogy Construction Company
Great glass scallop tile detail. This tile is bordered by slabs of white marble.
Bathroom - modern bathroom idea in Miami
Bathroom - modern bathroom idea in Miami

 All Surface Restoration
Paver Gloss Sealer is a professional grade wet look exposed aggregate sealer that adds a rich, glossy appearance. It is a wet look/satin sheen acrylic sealer designed for use on all types of exterior concrete and pavers. Its pure acrylic formula allows for superior penetration and bonding. The durable finish left behind is UV stable and will not yellow. It offers superior resistance to rain, the sun, cold and hot climates, stains, and more. When applied to dull or faded exposed aggregate it will help to enhance the original coloring.
Applications: Exposed aggregate driveways, sidewalks and walkways, patios and pool decks and more.
It contains 20% acrylic solids & creates a lasting wet look. Esthetically pleasing, it beautifies and enriches the colors of the aggregate stones while protecting concrete. It forms a protective film, preventing the penetration of oil, water dirt & stains from the environment. This solvent base clear acrylic sealer penetrates to creating a lasting finish that will resist the assaults of elements such as the freeze-thaw cycles, sun, rain, and snow. It’s a great choice for high traffic area’s, which require maximum protection.
Paver Gloss Sealer can be purchased in 5 Gallon pails shipped via UPS ground to all 48 U.S. States EXCEPT Alaska & Hawaii at http://surfacerestoration.com/shop

 Prestige Custom Building & Construction, Inc.
Staircase - mid-sized traditional wooden straight wood railing staircase idea in New York with painted risers
 Interior Pros - Design Studio
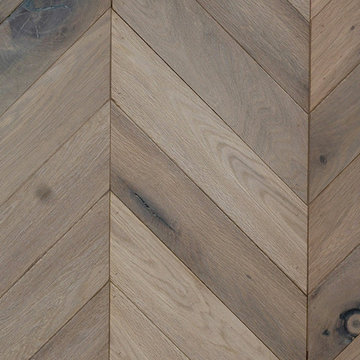
The grey trend has evolved in the last twelve months. Nowadays browns, beige and a touch of grey are in demand. Greige is the new buzzword.
Heavier hand scraped or contoured products, the rage that started around 2005 has taken a back seat in most areas, while a softer wire brushed "ceruse effect" seen mostly on White Oak has been remarkably strong showing no effects of becoming “dated” like the others mentioned.
Ceruse Color Possibilities
There are numerous color combinations to the "cerused" process with the most popular being white or off white. This design trend in hardwood flooring can have darker gray white oak with a mild ceruse off white effect.
There are limitless possibilities in either a prefinished hardwood floor or with what we can create for you in a custom on-site finished hardwood floor.
If something suits your fancy, contact us and we can work on creating just the look and sense of style you are looking for.
1