
Search results for "Alexander" in Home Design Ideas
 Alexander James Interiors
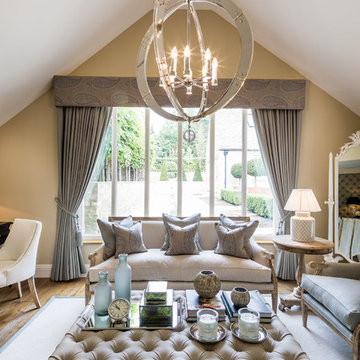
This statement crystal ceiling chandelier in polished nickel hangs exquisitely above the luxurious deep buttoned ottoman in our master bedroom design.

 Alexander Krivov / Александр Кривов
Inspiration for a mid-sized gender-neutral medium tone wood floor nursery remodel in Moscow with blue walls


Find the right local pro for your project


 Alexander James Interiors
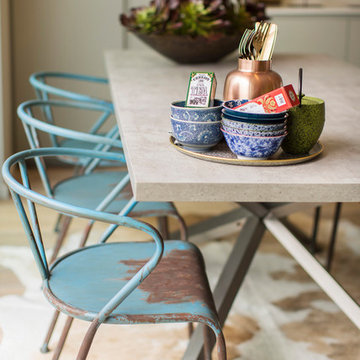
Refreshingly utilitarian in design, we dressed this London penthouse with raw, unfinished furniture for an industrial-style look, the concrete effect dining table and distressed metal chairs beautiful in their simplicity.


 Debra Lynn Henno Design
Photography Alexander Vertikoff
Inspiration for a coastal carpeted bedroom remodel in Santa Barbara with blue walls
Inspiration for a coastal carpeted bedroom remodel in Santa Barbara with blue walls


 Stephen Alexander Homes & Neighborhoods
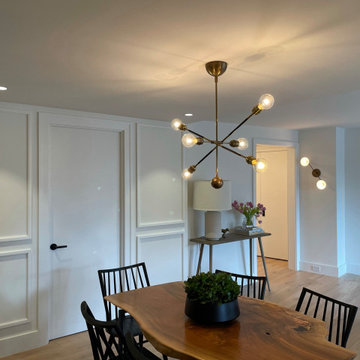
Open concept kitchen - large coastal l-shaped medium tone wood floor and brown floor open concept kitchen idea with a farmhouse sink, shaker cabinets, white cabinets, quartzite countertops, white backsplash, marble backsplash, stainless steel appliances and an island

 Alexander Getty Photography
© 2011-2015 Alexander Getty. All Rights Reserved.
Example of a small classic medium tone wood floor entry hall design in San Francisco with a white front door
Example of a small classic medium tone wood floor entry hall design in San Francisco with a white front door


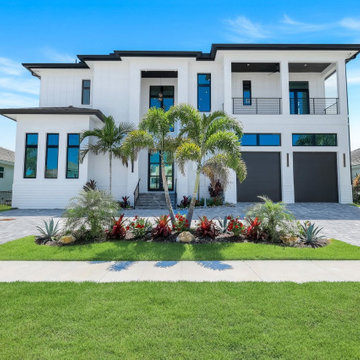
 Alexander2 Construction
Two-story canal-front home in Marco Beach on Marco Island, with a standing seam metal roof, impact-rated windows and doors, and a paver drive. Built by Alexander² Construction, 2025.

 Dave Fox Design Build Remodelers
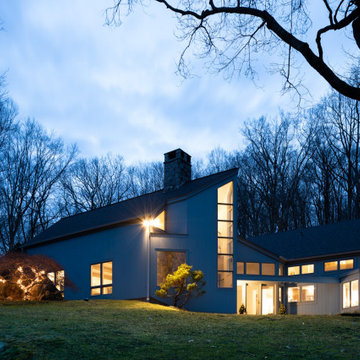
This remodel consisted of a whole house transformation. We took this 3 bedroom dated home and turned it into a 5 bedroom award winning showpiece, all without an addition. By reworking the awkward floor plan and lowering the living room floor to be level with the rest of the house we were able to create additional space within the existing footprint of the home. What was once the small lack-luster master suite, is now 2 kids bedrooms that share a jack and jill bath. The master suite was relocated to the first floor, and the kitchen that was located right at the front door, is now located in the back of the home with great access to the patio overlooking the golf course.
View more about this project and our company at our website: www.davefox.com


227