
Search results for "Allergens" in Home Design Ideas
 VFLA Architecture + Interiors
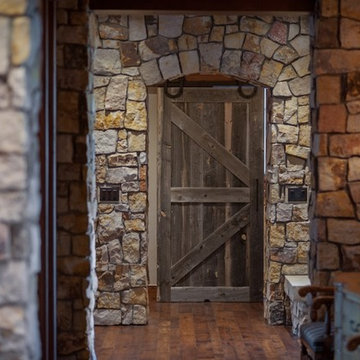
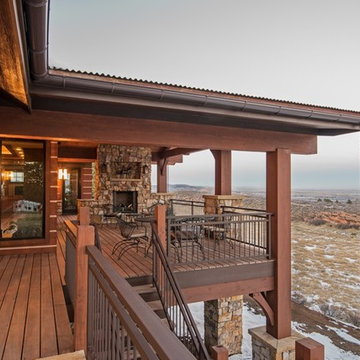
On this spectacular mountain site, the clients wanted to build a 4,200-square-foot residence that did not appear to be a big, prestigious house. They didn’t want a McMansion; they wanted a living space integrated into the landscape – a home nestled among the trees and rock outcroppings.
The clients decided to demolish an existing farmhouse on the site, but they also sought to recreate the views afforded by that older home. Siting the fireplace and living room at the same location, the new residence was built on a similar footprint, but with a focus on energy efficiency.
The rambling, rustic Montana-lodge style exterior belies the technology inside. The fireplace – with help from the geothermal radiant heat system – is enough to keep the clients warm and toasty through the worst winter gales. A natural ventilation system also keeps the home allergen-free.
Careful coordination with the engineer allowed the structure to appear hunkered into the site, creating a humble front façade. The house’s floor plan strategically winds its way around the trees and boulders – framing intimate views of the landscape from the master bedroom and offering magnificent vistas from the deck.
Through attention to design and careful construction, the project saved nearly all of the more than 30 mature trees directly adjacent to the building footprint. Blasting of the some larger rocks was required to make room for the driveway, but the completed home now looks and functions as an established part of the landscape.
 Budget Blinds Sherwood Park
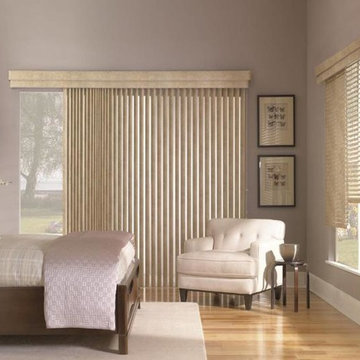
Elegant Vinyl Blinds for the Bedroom.
Pair vinyl horizontal blinds with matching vertical blinds to provide privacy and dress up bedrooms with sliding glass doors.
 The Flooring Warehouse
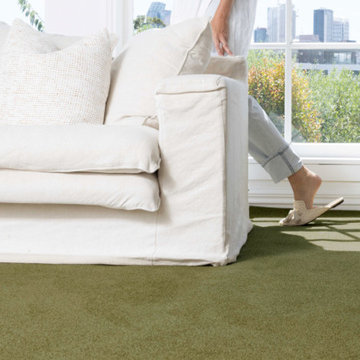
True luxury, Westminster takes carpet to new heights of comfort and sophistication. This elegant cut-pile carpet offers plush softness underfoot and provides superior sound absorption properties. Made from Premium Solution Dyed Nylon, this carpet is stain proof, fade proof, anti-allergenic with outstanding performance.
Find the right local pro for your project
 U.S. Builders
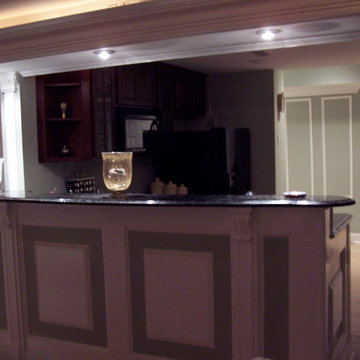
Basements & Cellars. Finishing Ideas!
Turn your basement spaces into smart areas dedicated to leisure, hobbies, play areas, or entertainment. Unfinished basements are usually a headache for home and business owners, not just because of the waste of space and precious square footage, but because unused basements are more likely to deteriorate, accumulate humidity, mold, allergens, and endanger the overall foundations and structures when there is lack of maintenance.
Improve and transform your space into an additional guest room, a custom-designed home office, a bar or an an entertainment room; add closets and storage space or contact us to help you with more ideas to give your basement a good make over!
 VFLA Architecture + Interiors
On this spectacular mountain site, the clients wanted to build a 4,200-square-foot residence that did not appear to be a big, prestigious house. They didn’t want a McMansion; they wanted a living space integrated into the landscape – a home nestled among the trees and rock outcroppings.
The clients decided to demolish an existing farmhouse on the site, but they also sought to recreate the views afforded by that older home. Siting the fireplace and living room at the same location, the new residence was built on a similar footprint, but with a focus on energy efficiency.
The rambling, rustic Montana-lodge style exterior belies the technology inside. The fireplace – with help from the geothermal radiant heat system – is enough to keep the clients warm and toasty through the worst winter gales. A natural ventilation system also keeps the home allergen-free.
Careful coordination with the engineer allowed the structure to appear hunkered into the site, creating a humble front façade. The house’s floor plan strategically winds its way around the trees and boulders – framing intimate views of the landscape from the master bedroom and offering magnificent vistas from the deck.
Through attention to design and careful construction, the project saved nearly all of the more than 30 mature trees directly adjacent to the building footprint. Blasting of the some larger rocks was required to make room for the driveway, but the completed home now looks and functions as an established part of the landscape.


 Paradise Found Construction
Keith and Amy loved their home in quiet Wake Forest neighborhood on a large corner lot on a cul-de-sac. Over time, Amy had developed allergic reactions to unknown allergens in their home. As her condition worsened, it became impossible for her to spend much time in the home, and they were forced to move out and find temporary housing accommodations.
After months of talking with other home improvement providers and indoor air “experts” and trying other solutions to no avail including having their HVAC ducting cleaned, they turned to Paradise Found Construction and our expertise and experience in transforming indoor environments in homes into healthy and clean living spaces. Because many of the improvements we undertook to create a cleaner environment also provided energy savings, we had our work certified under the 2012 National Green Building Standards (NGBS) and were award a Bronze level certification for the home.
We conducted a thorough investigation and testing regimen that included bringing in our team industry leading air quality and HVAC experts, we developed a comprehensive plan of action that would solve their “sick home syndrome”.
We removed all of the carpeting and pad from the home and thoroughly cleaned all surfaces and filtered the air with advanced HEPA filtration units. There were a few areas of mold in the crawl space which we mitigated as well. We thoroughly air sealed the home, paying particular attention to the ground level and attic floor system. Since the HVAC systems and ducting had become re-contaminated, we cleaned both units and all associated duct work.
To eliminate unhealthy air being drawn into the home from the crawl space, we completely sealed and conditioned the crawl. In order to provide a controlled entry point for clean fresh air into the home we installed an energy efficient stand-alone Energy Recovery Ventilator (ERV).
We installed wood flooring in all of the living areas that did not have wood flooring, and finished all of the flooring using a NO-VOC water-based floor finish. All of the painted surfaces of the home were sealed and painted with NO-VOC latex paint.
To further improve the energy performance of the home in addition to thoroughly air-sealing and sealing and conditioning the crawl space, we installed 100% LED lighting in the home. We improved the water efficiency of the home by installing low-flow EPA WaterSense rated toilets and shower heads, converted all of the bathroom and kitchen faucets to be more water efficient.
Upon completion, Amy and her family was able to move back into their cozy and clean “new home”, and are once again able to enjoy and be comfortable in their home.


 Florida Green Construction Inc.
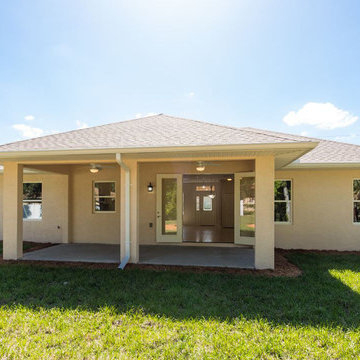
Certified Green Home!
Save Money approx. $150+ monthly savings on utility bills, approx. $20,000 in savings for 10 years and thousands in continued savings over the lifetime of the home, Certified Energy Star and FPL Build Smart Home.
Stay Healthy Attention people with allergies and breathing problems. This home is virtually allergen, dust, mold free. EPA certified indoor AirPLUS. You will be excited after reading our customer testimonials about how great they are feeling, living in a green home.
Be Wise by purchasing this certified Green home. Comparable cost to traditionally built homes. The home of the future at today’s price!
Your major benefits of investing in Green home: in addition to being healthy and economical, the Denise is built with sustainable construction technologies, that will keep your home competitive in the future housing market with newly built homes even in the next 10 – 15 years. Buying a Green home, you are making the best investment for your family.
Stay Safe the Denise with ICF walls is hurricane, tornado, fire resistant & sound suppressant. Substantially lower insurance premiums.
The split floor plan of this elegant & cozy home features an open living area with large great room that flows into the dining room & spacious gourmet kitchen with granite counter tops. This exquisite yet modest home is truly luxurious with ceramic tile & laminate floors throughout, large master suite, plus 2 additional bedrooms.
 Live Good
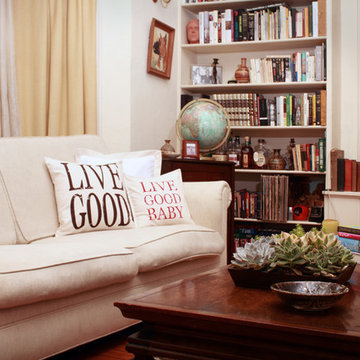
Naturally hued canvas frames a field of white sateen on this elegantly simple pillow. Made from the purest Organic Supima cotton, it pairs beautifully with any hue or pattern. Unfinished wood button closures make this pillow equally attractive in reverse. Measures 20 by 20 inches. This pillow comes with an organic insert stuffed with fibers from the kapok tree. These inserts are moisture-resistant, quick-drying, lightweight, completely hypo-allergenic, mold resistant and odorless. All Live Good products are handcrafted in California using 100% certified organic materials. Organic Supima is a rare, luxurious extra-long staple cotton grown exclusively in the United State.
 Paradise Found Construction
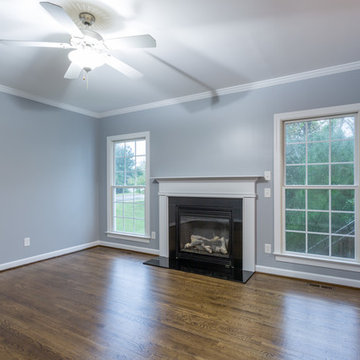
Keith and Amy loved their home in quiet Wake Forest neighborhood on a large corner lot on a cul-de-sac. Over time, Amy had developed allergic reactions to unknown allergens in their home. As her condition worsened, it became impossible for her to spend much time in the home, and they were forced to move out and find temporary housing accommodations.
After months of talking with other home improvement providers and indoor air “experts” and trying other solutions to no avail including having their HVAC ducting cleaned, they turned to Paradise Found Construction and our expertise and experience in transforming indoor environments in homes into healthy and clean living spaces. Because many of the improvements we undertook to create a cleaner environment also provided energy savings, we had our work certified under the 2012 National Green Building Standards (NGBS) and were award a Bronze level certification for the home.
We conducted a thorough investigation and testing regimen that included bringing in our team industry leading air quality and HVAC experts, we developed a comprehensive plan of action that would solve their “sick home syndrome”.
We removed all of the carpeting and pad from the home and thoroughly cleaned all surfaces and filtered the air with advanced HEPA filtration units. There were a few areas of mold in the crawl space which we mitigated as well. We thoroughly air sealed the home, paying particular attention to the ground level and attic floor system. Since the HVAC systems and ducting had become re-contaminated, we cleaned both units and all associated duct work.
To eliminate unhealthy air being drawn into the home from the crawl space, we completely sealed and conditioned the crawl. In order to provide a controlled entry point for clean fresh air into the home we installed an energy efficient stand-alone Energy Recovery Ventilator (ERV).
We installed wood flooring in all of the living areas that did not have wood flooring, and finished all of the flooring using a NO-VOC water-based floor finish. All of the painted surfaces of the home were sealed and painted with NO-VOC latex paint.
To further improve the energy performance of the home in addition to thoroughly air-sealing and sealing and conditioning the crawl space, we installed 100% LED lighting in the home. We improved the water efficiency of the home by installing low-flow EPA WaterSense rated toilets and shower heads, converted all of the bathroom and kitchen faucets to be more water efficient.
Upon completion, Amy and her family was able to move back into their cozy and clean “new home”, and are once again able to enjoy and be comfortable in their home.
 The Cabination
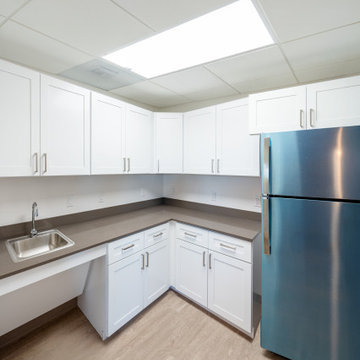
This commercial cabinet installation features low-odor, low-VOC RTA shaker cabinets designed for healthcare and office environments.
The cabinetry materials are selected to minimize odors and emissions, making them suitable for patients, staff, and individuals sensitive to smells or allergens. The clean, neutral finishes help create a calm, comfortable environment without harsh chemical odors often associated with new installations.
Key features include:
• Low-VOC cabinet materials
• Minimal odor after installation
• Smooth, easy-to-clean surfaces
• Soft-close hinges and drawer glides
• Durable construction for commercial use
This setup is ideal for healthcare facilities, medical offices, patient rooms, staff kitchens, and commercial breakrooms where indoor air quality and occupant comfort are important.
The Cabination provides budget-friendly, quick-ship RTA cabinet solutions for both residential and commercial projects.
 Valentini Kids Furniture Brooklyn NY
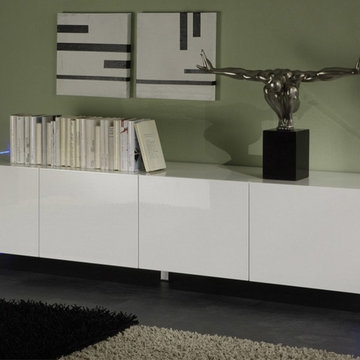
Modern Lowboard Lumina by LC Mobili
Made in Italy by LC Mobili
Lumina by LC Mobili is an ultra modern collection of furniture for your dining and living rooms. All the pieces in this italian collection feature unique design and interesting shape. Featuring a white High Gloss finish and stylish optional LED lights that compliments the sleek look, the Lumina collection consists of: sideboard, highboard, lowboard, tv stand and coffee table. The lowboard features four drawers for comfortable storing of your medai devices or favorite movies. The lowboard is supported by transparent legs that can be optionally lit up, making your interior design even more fabulous.
MATERIAL/CONSTRUCTION:
E1-Class ecological panels, which are produced exclusively through a wood recycling production process
The structures and front wood finishes are made of chipboard
The lacquered structures and fronts are made of REAL POLISH SCRATCH PROOF LACQUERING, which is a non toxic and non allergenic product
Optional remote controlled lights with a choice of natural, green, blue, turquoise colors
Smooth soft-closing mechanism
The starting price is for the Lumina Lowboard. The Lights are not included in the price and can be purchased separately.
Dimensions:
Lowboard: W83.5" x D20.1" x H16.9"
Highboard: W43.3" x D16.9" x H59.1"
Sideboard: W83.5" x D20.5" x H33.9"
TV Stand: W63.4" x D16.1" x H16.9"
Coffee Table: W35.4" x D35.4" x H15.7"
 iCork Floor
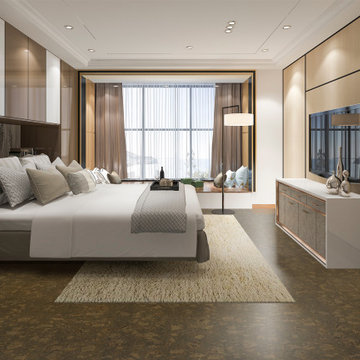
- Installation Type: Floating
- Licensed Uniclic Flooring system
- Square Edge Plank (seamless floor)
- Finish: Three coats water based polyurethane
- Wear Layer: 3mm genuine cork
- Middle Layer: 7mm E1 Class High Density Fiberboard (HDF)
- Integrated Underlayment: 1mm agglomerated cork.
- Plank Width: 12” (315mm)
- Plank Length: 36" (915mm)
- Plank Thickness: 7/16" (11mm)
- Carton coverage: 21.03 sqft
- Pieces per carton: 7
- 25 year warranty (residential installation)
- Underlayment not required
- Hypo-allergenic
- Healthy alternative to carpet
- Excellent thermal and acoustic insulation
- Stain resistant
- Naturally resistant to insects, mould, mildew due to anti-microbial propertiesi
- Low slip surface
- Excellent surface for seniors, children or people suffering from arthritis or joint pain
Order FREE SAMPLES on our website: www.icorkfloor.com
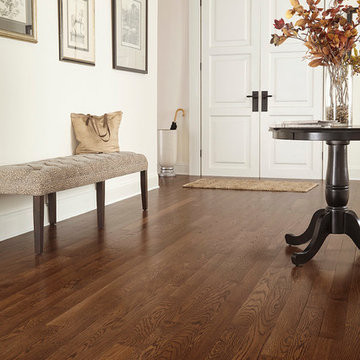
 Impressions Flooring Collection
If you’re looking for flooring that will last a lifetime, the Hampton Series is an excellent choice for your home. This product is known for its elegance, quality, and durability. The exclusive Six Side Seal© helps prevent moisture that can lead to cupping, warping, and seasonal cracking. It also has antimicrobial properties that can decrease allergens in your home.
All Hampton Series ¾-inch solid hardwood flooring comes prefinished for your convenience. Each plank features square edges to evoke the appearance of a site-finished floor. This product is available in a variety of colors that blend well with any interior design. Whatever color you choose, you’re sure to appreciate the authentic beauty and lasting strength of this series.
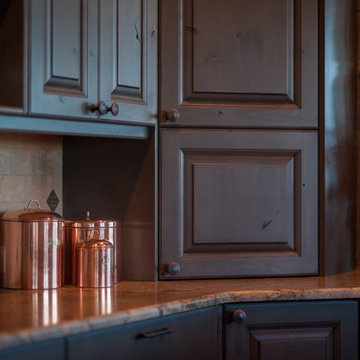 VFLA Architecture + Interiors
On this spectacular mountain site, the clients wanted to build a 4,200-square-foot residence that did not appear to be a big, prestigious house. They didn’t want a McMansion; they wanted a living space integrated into the landscape – a home nestled among the trees and rock outcroppings.
The clients decided to demolish an existing farmhouse on the site, but they also sought to recreate the views afforded by that older home. Siting the fireplace and living room at the same location, the new residence was built on a similar footprint, but with a focus on energy efficiency.
The rambling, rustic Montana-lodge style exterior belies the technology inside. The fireplace – with help from the geothermal radiant heat system – is enough to keep the clients warm and toasty through the worst winter gales. A natural ventilation system also keeps the home allergen-free.
Careful coordination with the engineer allowed the structure to appear hunkered into the site, creating a humble front façade. The house’s floor plan strategically winds its way around the trees and boulders – framing intimate views of the landscape from the master bedroom and offering magnificent vistas from the deck.
Through attention to design and careful construction, the project saved nearly all of the more than 30 mature trees directly adjacent to the building footprint. Blasting of the some larger rocks was required to make room for the driveway, but the completed home now looks and functions as an established part of the landscape.
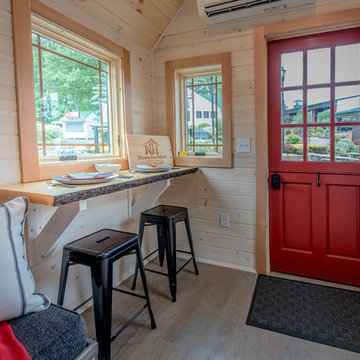
 All in the Details
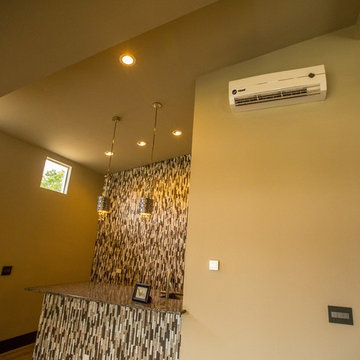
White washed v-groove pine paneling on walls, natural finish on ceiling; Dutch door, mini-split for heat and AC, dining/desk area, white oak floor with gray stain
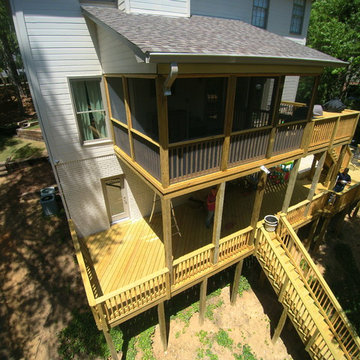
 Archadeck of Birmingham
This doubledecker wooden deck in Mountain Brook, AL, features an Eze Breeze 3-season room on the top story. Deck and porch combinations such as this one increase the livability and function of outdoor living areas.
These porches deliver protection from uncomfortable outdoor temperatures, insects, debris such as dirt, pollen and other allergens, as well as the elements. Similar to the advantages of sunrooms but with added flexibility and less costly to build, EZE Breeze porches give you the best of both worlds; a screened porch or a sunroom, anytime you want it!
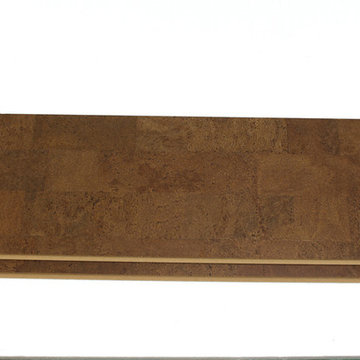 iCork Floor
- Installation Type: Floating
- Licensed Uniclic Flooring system
- Square Edge Plank (seamless floor)
- Finish: Three coats water based polyurethane
- Wear Layer: 3mm genuine cork
- Middle Layer: 7mm E1 Class High Density Fiberboard (HDF)
- Integrated Underlayment: 1mm agglomerated cork.
- Plank Width: 12” (315mm)
- Plank Length: 36" (915mm)
- Plank Thickness: 7/16" (11mm)
- Carton coverage: 21.03 sqft
- Pieces per carton: 7
- 25 year warranty (residential installation)
- Underlayment not required
- Hypo-allergenic
- Healthy alternative to carpet
- Excellent thermal and acoustic insulation
- Stain resistant
- Naturally resistant to insects, mould, mildew due to anti-microbial properties
- Low slip surface
- Excellent surface for seniors, children or people suffering from arthritis or joint pain
Order FREE SAMPLES on our website: www.icorkfloor.com
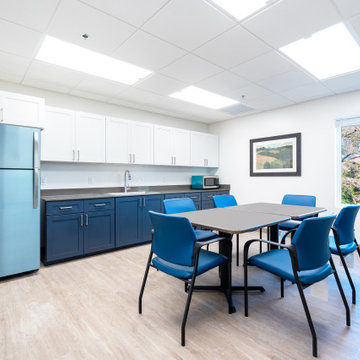 The Cabination
This commercial cabinet installation features low-odor, low-VOC RTA shaker cabinets designed for healthcare and office environments.
The cabinetry materials are selected to minimize odors and emissions, making them suitable for patients, staff, and individuals sensitive to smells or allergens. The clean, neutral finishes help create a calm, comfortable environment without harsh chemical odors often associated with new installations.
Key features include:
• Low-VOC cabinet materials
• Minimal odor after installation
• Smooth, easy-to-clean surfaces
• Soft-close hinges and drawer glides
• Durable construction for commercial use
This setup is ideal for healthcare facilities, medical offices, patient rooms, staff kitchens, and commercial breakrooms where indoor air quality and occupant comfort are important.
The Cabination provides budget-friendly, quick-ship RTA cabinet solutions for both residential and commercial projects.
13