
Search results for "Alloc laminate flooring" in Home Design Ideas


 Atlas Floors Carpet One
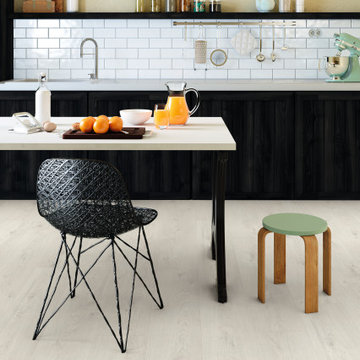
This is a laminate floor from Mannington called Louisville Hickory - Nutmeg. The realistic visuals of this floor are outstanding. The end result was the look & feel of a real hardwood floor, but with the durability of a laminate. This project was completed by Sandy Cheatham, Allied ASID.
Find the right local pro for your project



Sponsored
Sunbury, OH

J.Holderby - Renovations
Franklin County's Leading General Contractors - 2X Best of Houzz!

 LL Flooring
Inspiration for a mid-sized transitional laminate floor and brown floor great room remodel with white walls and no fireplace

 Mercer Floor and Home Carpet One
With wonderful realism and a historic flair, this is a great way to add a sense of untold stories without over taking the room.
Open concept kitchen - cottage laminate floor open concept kitchen idea in Baltimore
Open concept kitchen - cottage laminate floor open concept kitchen idea in Baltimore

 Annie Hall Interiors
Michael Lee
Inspiration for a large transitional master black tile and mosaic tile mosaic tile floor and black floor freestanding bathtub remodel in Boston with an integrated sink, black cabinets, multicolored walls, laminate countertops and flat-panel cabinets
Inspiration for a large transitional master black tile and mosaic tile mosaic tile floor and black floor freestanding bathtub remodel in Boston with an integrated sink, black cabinets, multicolored walls, laminate countertops and flat-panel cabinets

 Empire Today
This photo has the new style of gray Intuitive Laminate flooring. After all, gray is in for flooring in 2015! We love this room's bright colors and open layout. What do you think?

 Magleby Construction
Alan Blakely
Alcove shower - mid-sized modern master beige tile, gray tile and stone slab porcelain tile and brown floor alcove shower idea in Salt Lake City with flat-panel cabinets, dark wood cabinets, a one-piece toilet, gray walls, an undermount sink, laminate countertops and a hinged shower door
Alcove shower - mid-sized modern master beige tile, gray tile and stone slab porcelain tile and brown floor alcove shower idea in Salt Lake City with flat-panel cabinets, dark wood cabinets, a one-piece toilet, gray walls, an undermount sink, laminate countertops and a hinged shower door


Sponsored
Columbus, OH

Wannemacher Interiors
Customized Award-Winning Interior Design Solutions in Franklin Cnty OH

 Natural Flooring
Living room - gray, medium tone wood and mid-sized contemporary maple and open concept distressed, 1/2 inch, matte and medium plank sample, glue down, laminate floor and gray floor living room idea in Los Angeles with gray walls


 Baran Studio Architecture
Inspiration for a small cottage l-shaped concrete floor, gray floor and vaulted ceiling open concept kitchen remodel in San Francisco with a single-bowl sink, flat-panel cabinets, white cabinets, laminate countertops, white backsplash, ceramic backsplash, white appliances, no island and brown countertops

 Boyer's Floor Covering Inc.
Example of a mid-sized classic enclosed light wood floor and brown floor family room design in Orange County with white walls, no fireplace and no tv



 Mercer Floor and Home Carpet One
Wow! Look at the realism in this floor? You can almost feel the wood grain just by looking at it! What a great way to add subtle depth to the design of any room!
29